OT-2026-000003142
Arrangement for optic measuring of both width and thickness of an object moving along a straight path
- Published
- Permanent URL
- https://opentechnical.org/p/OT-2026-000003142
- Classification
- Sensors, Controls & Machine Vision › Position and Presence Sensing
- Original source
- US-6100986-A, the United States Patent and Trademark Office, 8 August 2000
- Document SHA-256
- f2d4fc9c2bd7adf2a01abb03f7803a90a774354fe2d9e04faa17bc0a47d6c5ba
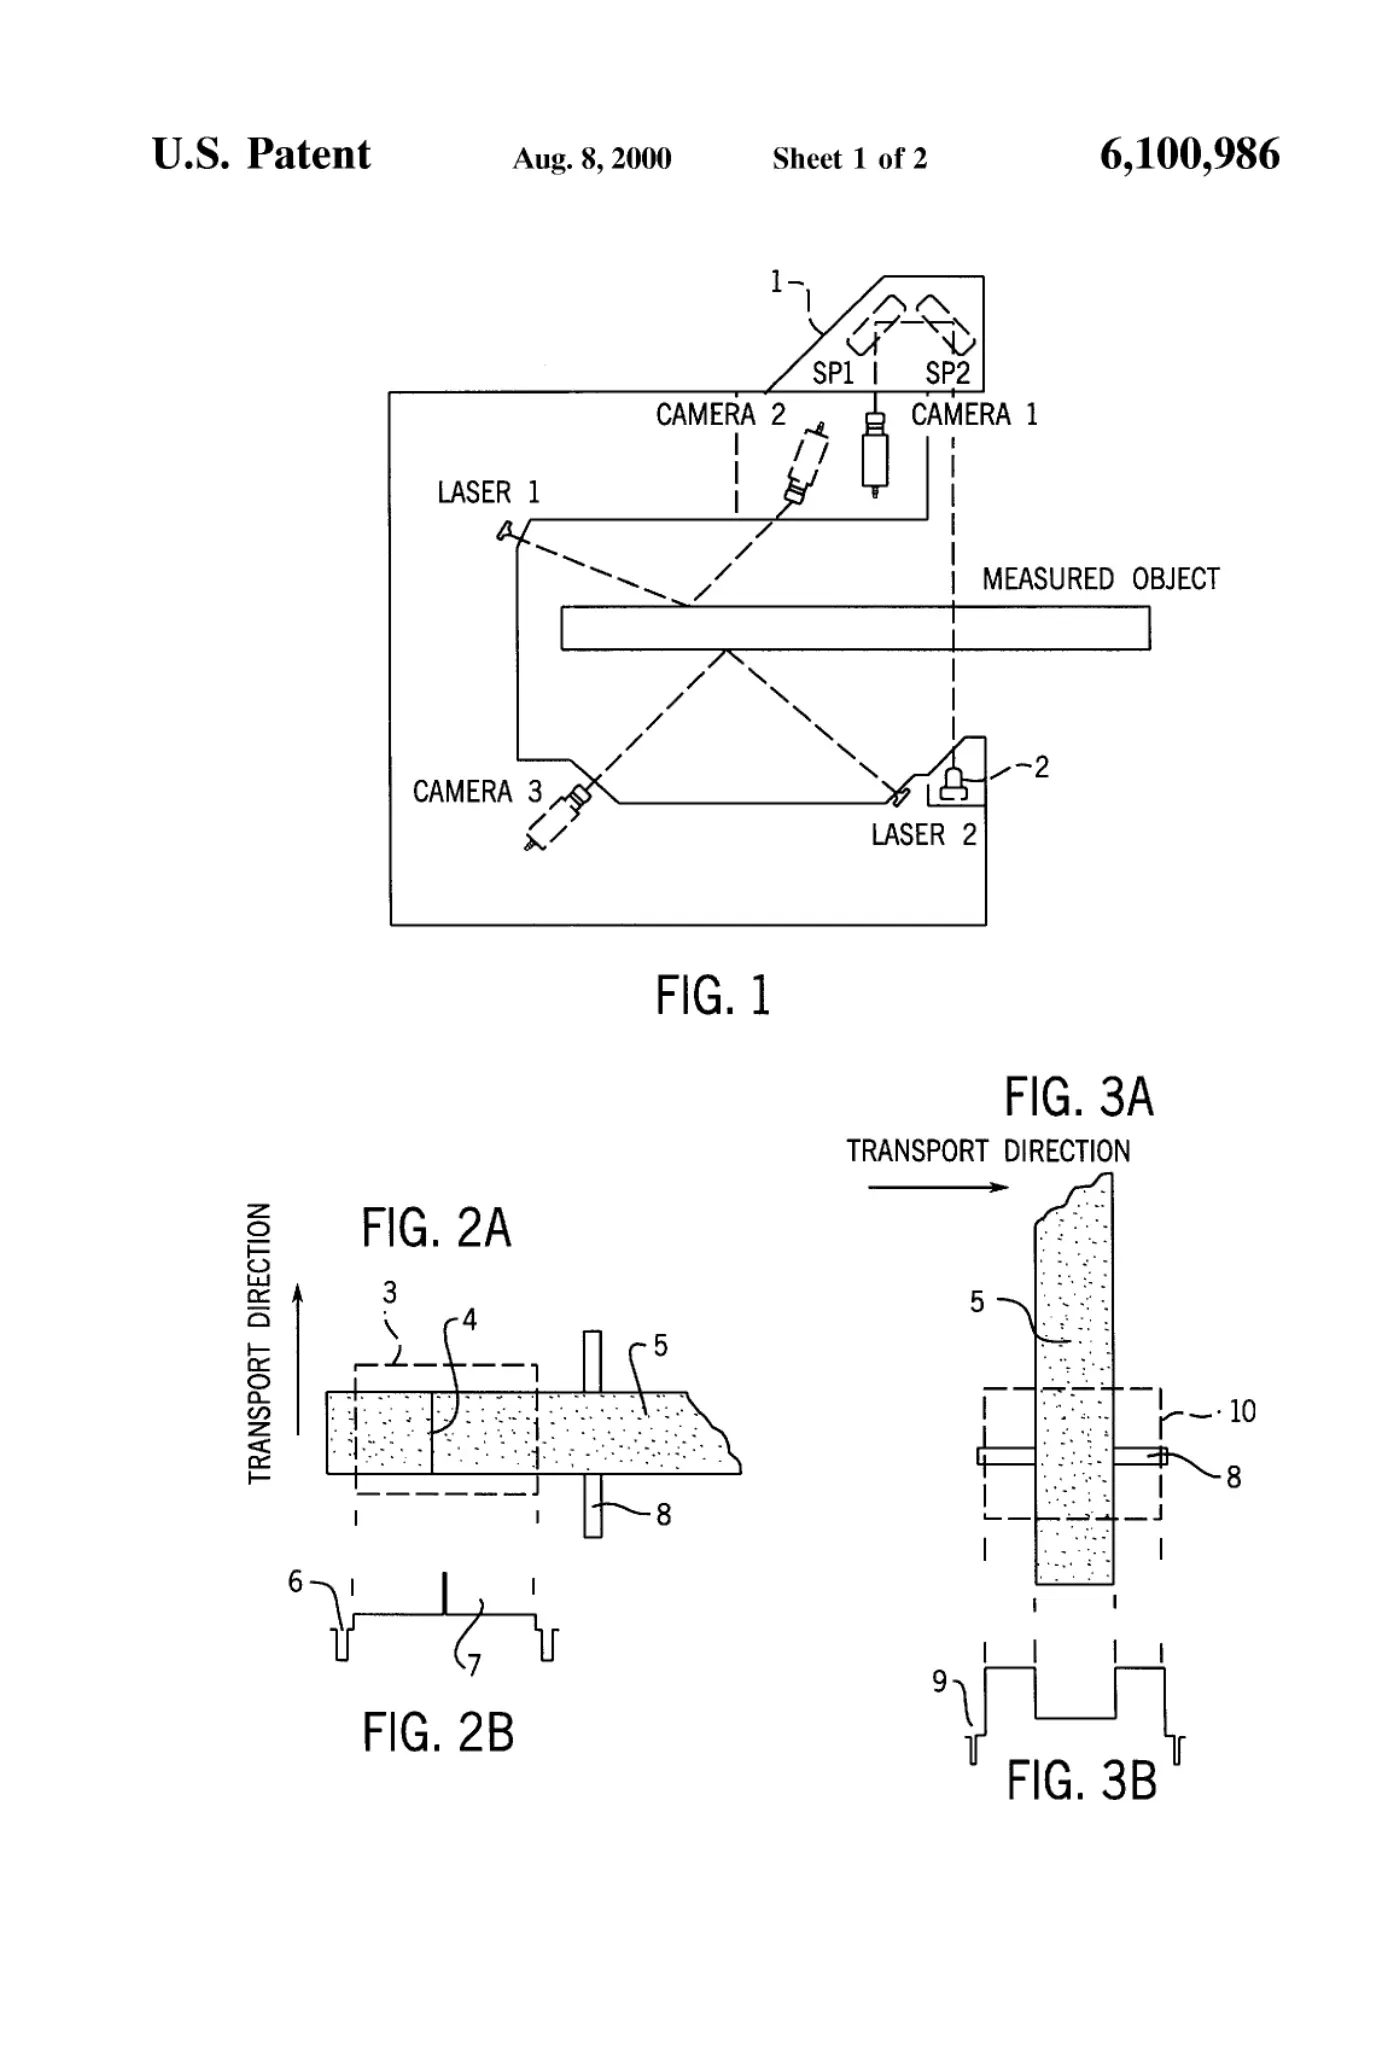
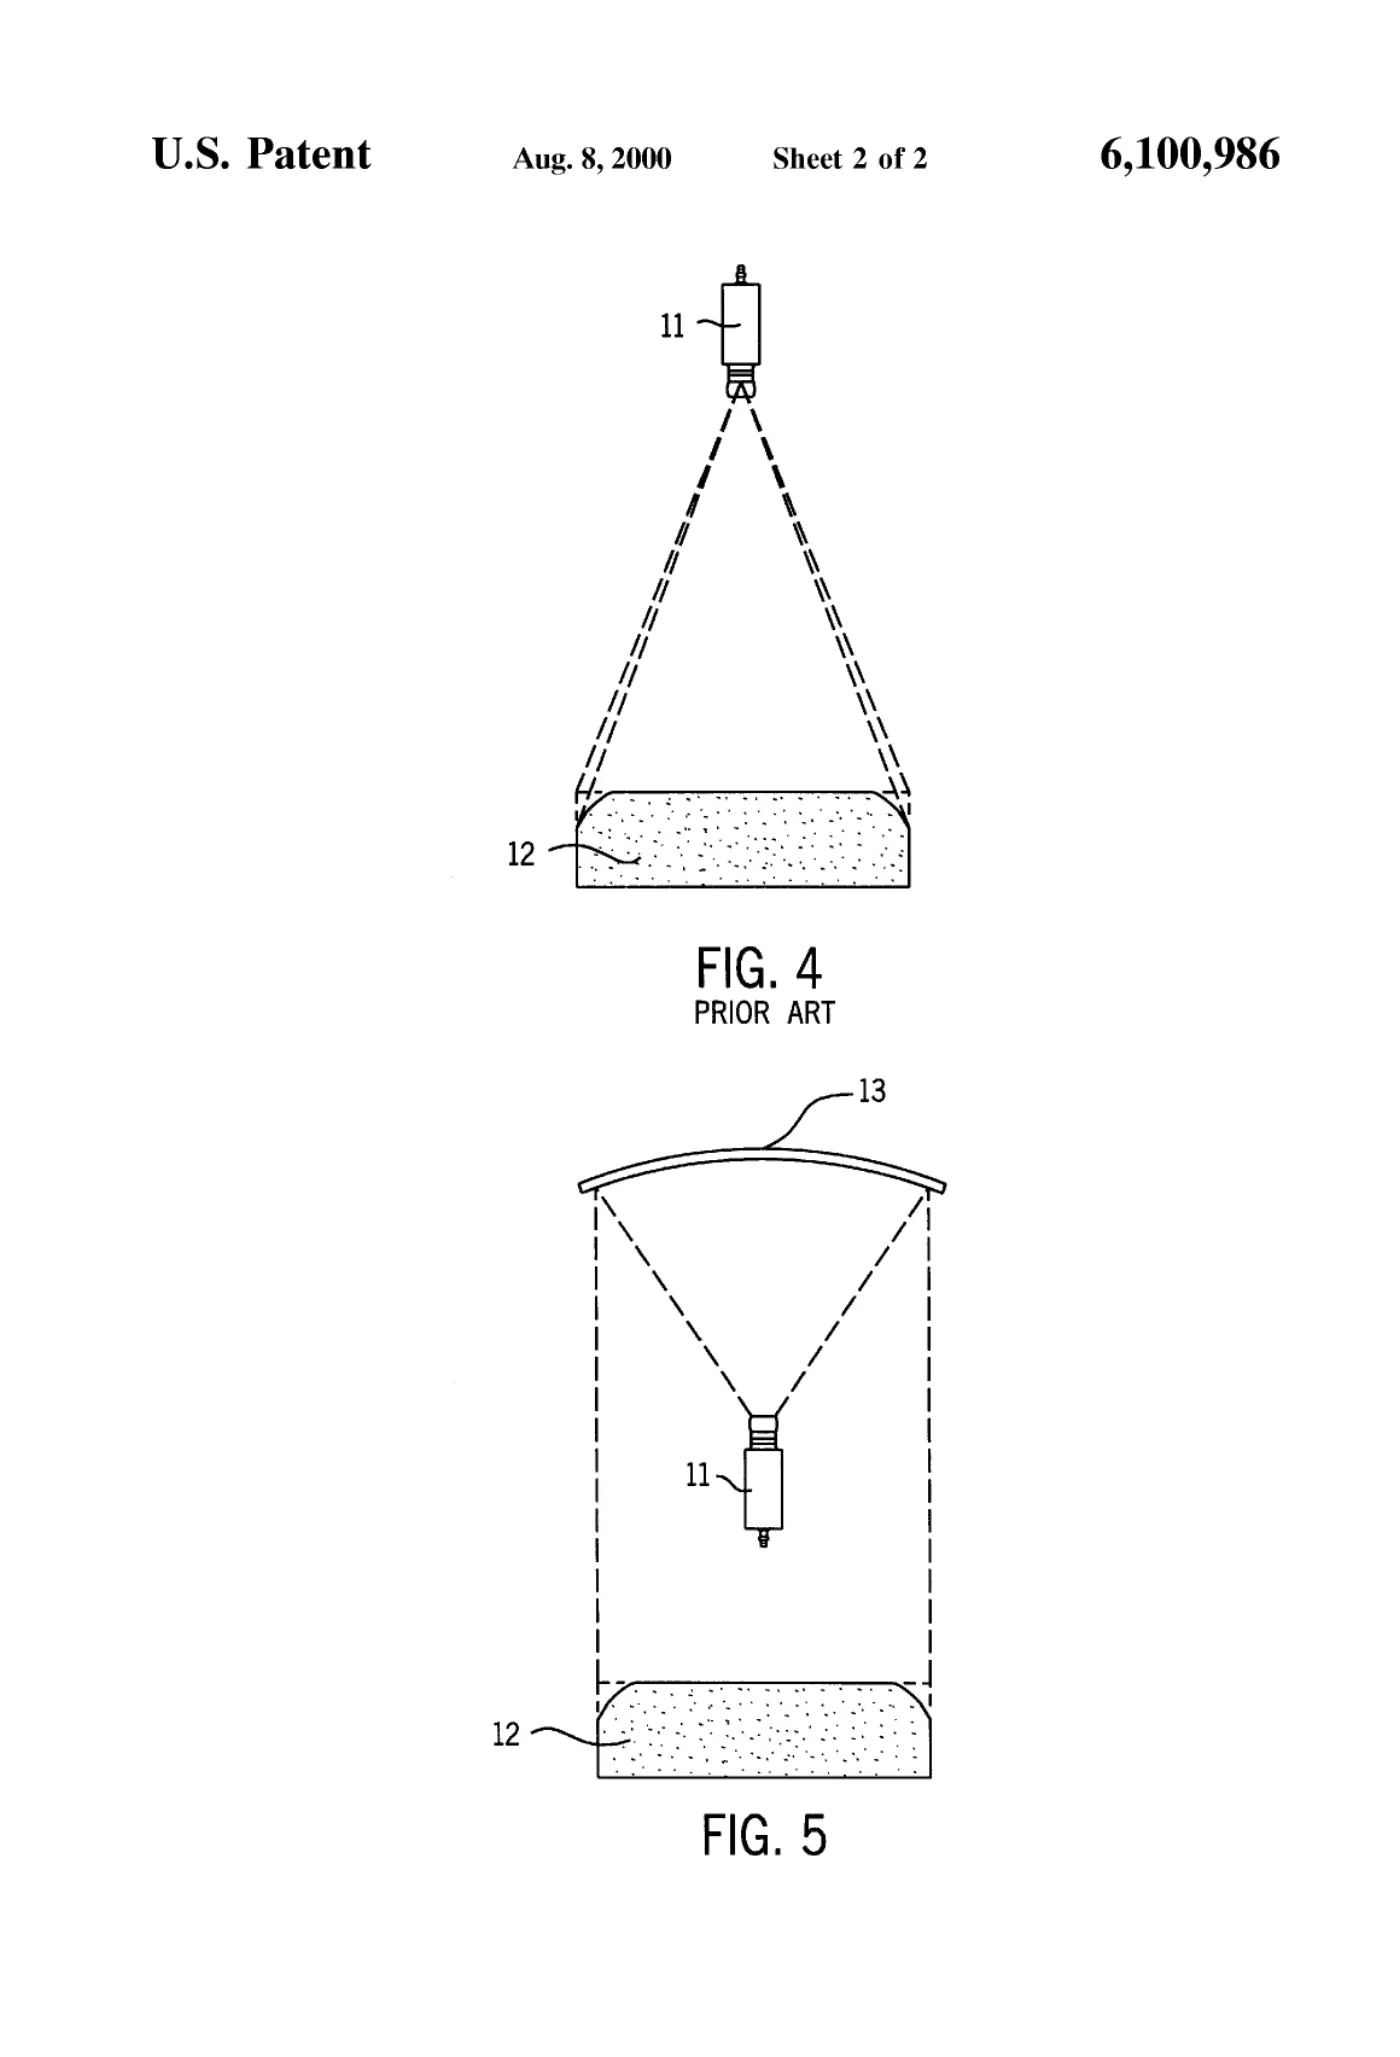
A device for touchless measuring of thickness and width of an object travelling along a straight path, based on the use of CCD video camera and laser. The device, by means of installed cameras, laser(s) and two parabola-shaped mirrors, measures both thickness and width of an object as the center line thereof passes directly below the width measuring camera. The device is intended to be coupled to a computer or PC or PLS. Communicating equipment does not become "stuck", occupied with reading measuring values even if the object to be measured comes to rest within the measuring area. Parabola-shaped mirrors are mounted parallel in the longitudinal direction, and with the concave and mirror-coated sides angled 90° to each other in the plane of the short sides, (short dimensions); further, these are positioned with the longitudinal direction parallel with the transport direction of the object to be measured and above the same, such that light and contrast transitions are mirrored in these and recorded by the camera. The device may be used for e.g. measuring thickness and width of laterally conveyed timber in adjusting works.
Abstract
A device for touchless measuring of thickness and width of an object travelling along a straight path, based on the use of CCD video camera and laser. The device, by means of installed cameras, laser(s) and two parabola-shaped mirrors, measures both thickness and width of an object as the center line thereof passes directly below the width measuring camera. The device is intended to be coupled to a computer or PC or PLS. Communicating equipment does not become "stuck", occupied with reading measuring values even if the object to be measured comes to rest within the measuring area. Parabola-shaped mirrors are mounted parallel in the longitudinal direction, and with the concave and mirror-coated sides angled 90° to each other in the plane of the short sides, (short dimensions); further, these are positioned with the longitudinal direction parallel with the transport direction of the object to be measured and above the same, such that light and contrast transitions are mirrored in these and recorded by the camera. The device may be used for e.g. measuring thickness and width of laterally conveyed timber in adjusting works.
1. Drawings
[0001]Sheet 1.
[0002]Sheet 2.
Publication information
Citation
OpenTechnical Publication OT-2026-000003142, “Arrangement for optic measuring of both width and thickness of an object moving along a straight path,” published September 15, 2026 at 19:37:43 UTC, https://opentechnical.org/p/OT-2026-000003142.
To cite specific content, add the paragraph or figure numbers.
Terms
This record reproduces a document published elsewhere and is provided for reference and study. Rights in the original remain with its owner. See the publication policy.