OT-2026-000003155
Computer aided inspection machine
- Published
- Permanent URL
- https://opentechnical.org/p/OT-2026-000003155
- Classification
- Sensors, Controls & Machine Vision › Position and Presence Sensing
- Original source
- US-6064759-A, the United States Patent and Trademark Office, 16 May 2000
- Document SHA-256
- 1c3134ed0a6b4ffa7121109ddb7509cdf808328aacebf74c754a8211043a7918
An automatic inspection method and apparatus using structured light and machine vision cameras to inspect an object in conjunction with the geometric model of the object is disclosed. Camera images of the object are analyzed by computer to produce the location of points on the object's surfaces in three dimensions. During a setup phase before object inspection, the points are analyzed with respect to the geometric model computer file of the object. Many points are eliminated to reduce data-taking and analysis time to a minimum and to prevent extraneous reflections from producing errors. When similar objects are subsequently inspected, points from each surface of interest are spatially averaged to give high accuracy measurements of object dimensions. The inspection device uses several multiplexed sensors, each composed of a camera and a structured light source, to measure all sides of the object on a single pass. Calibration and compensation methods are also disclosed.
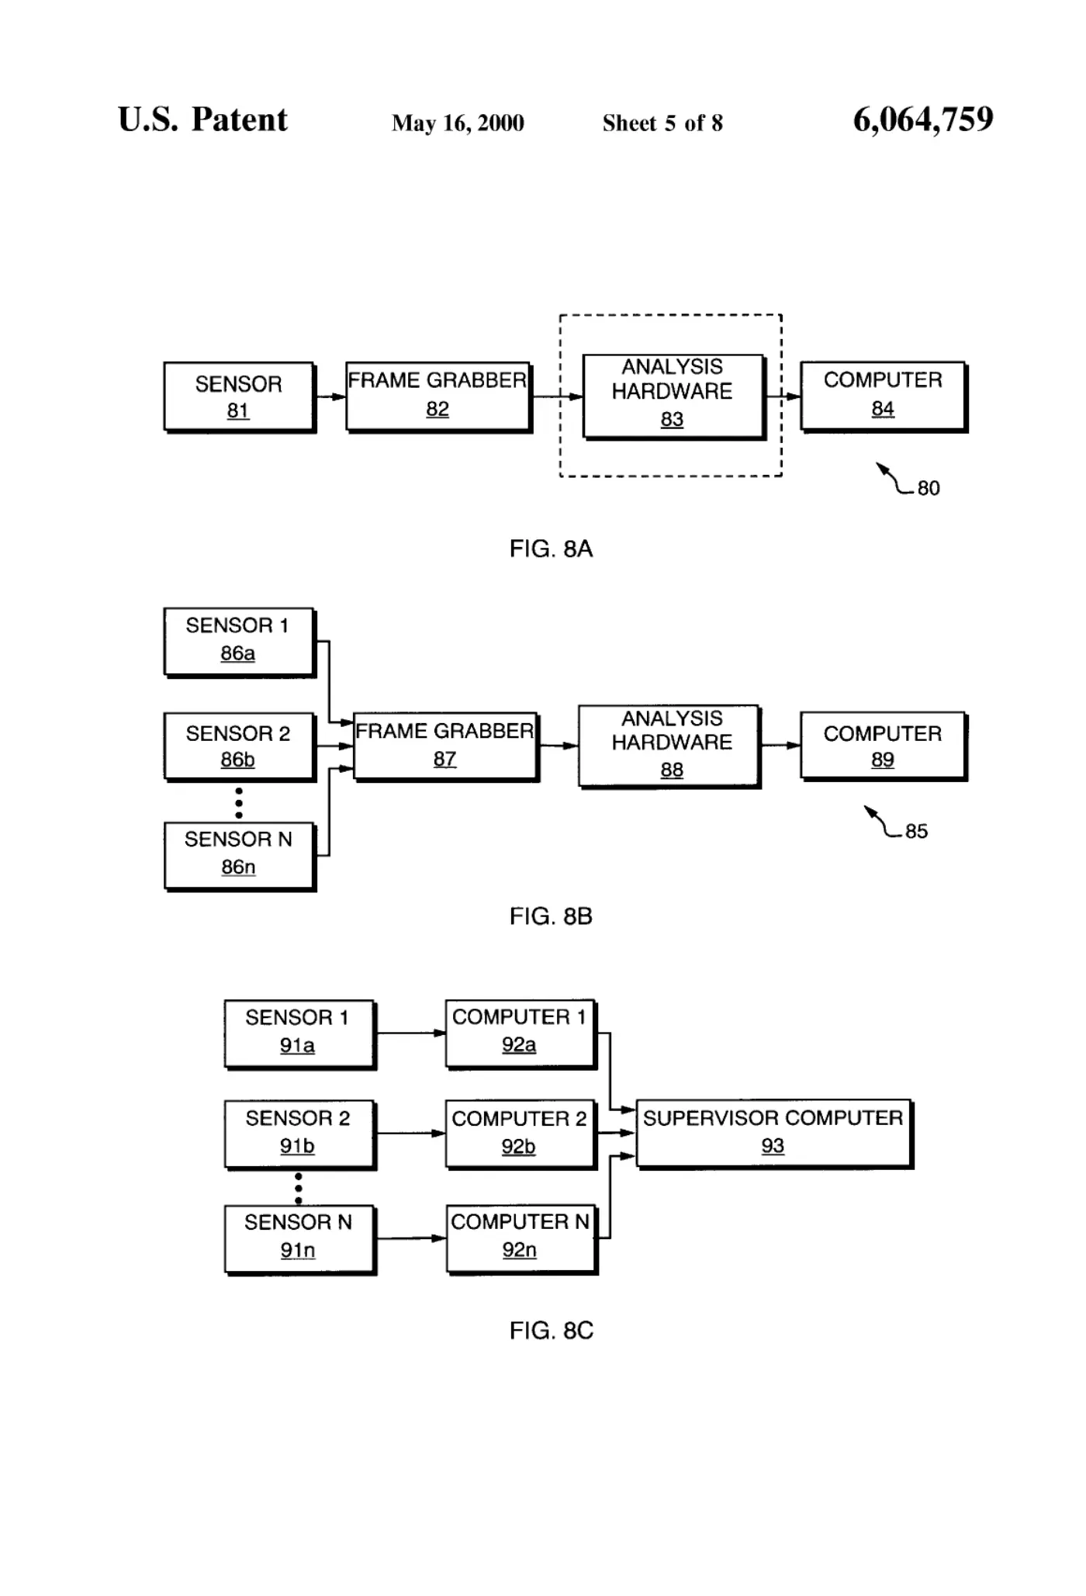
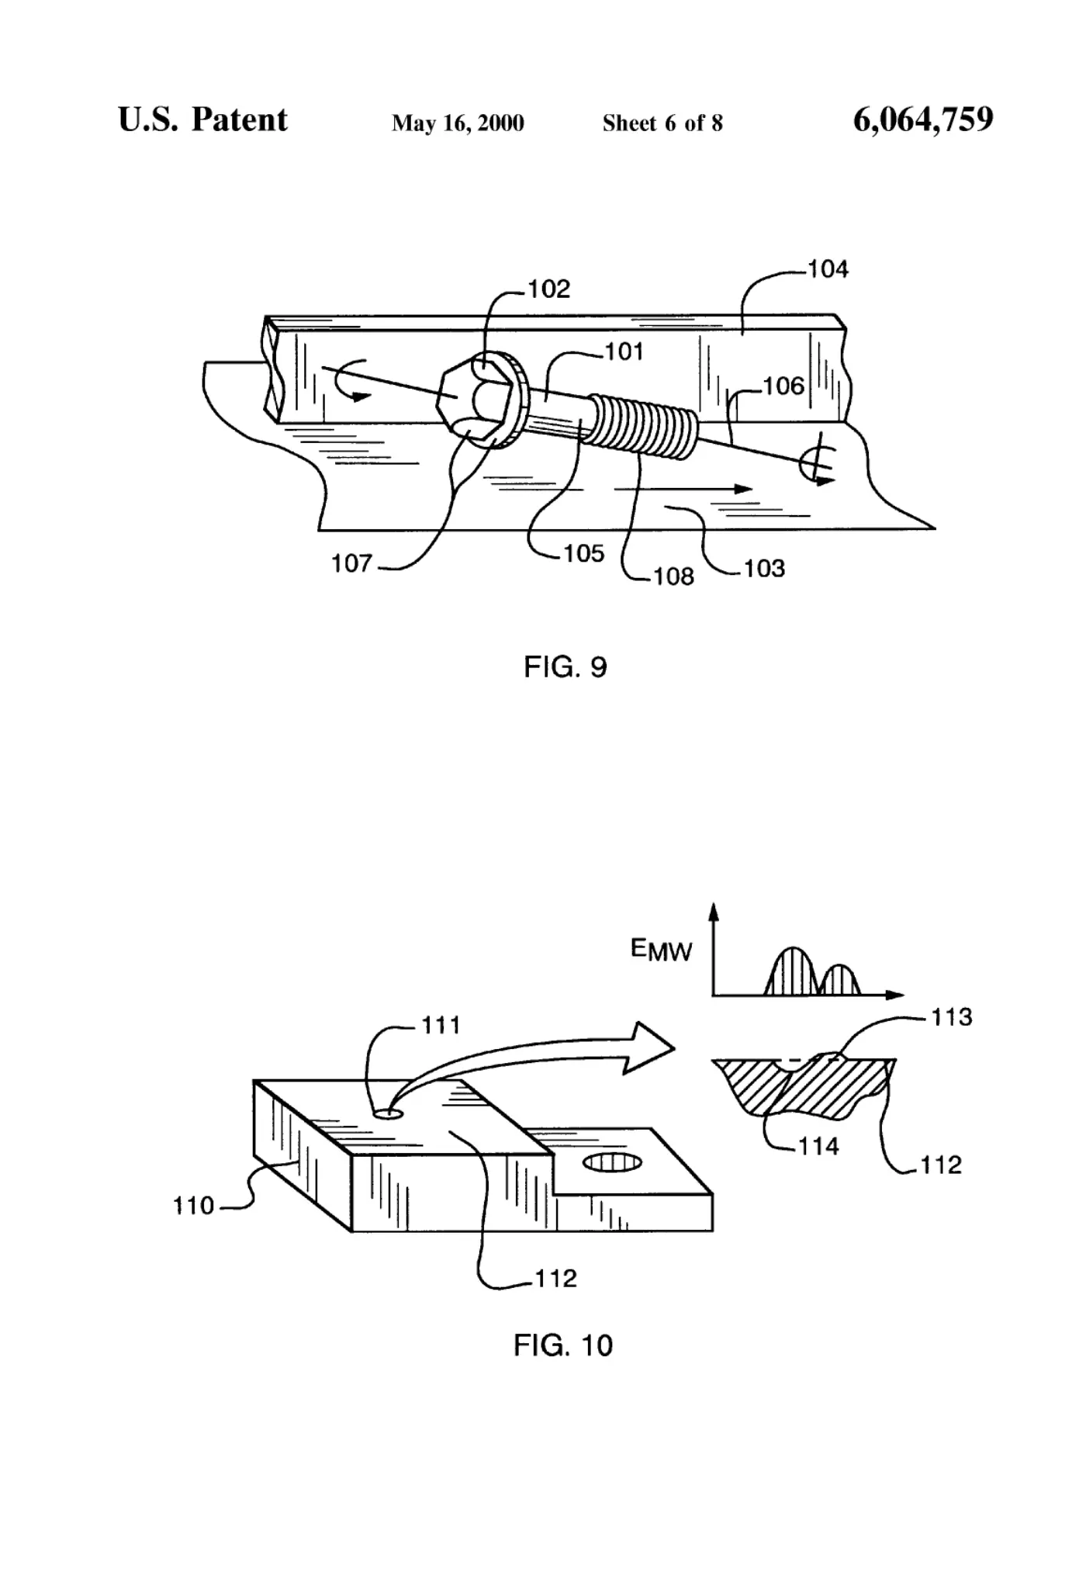
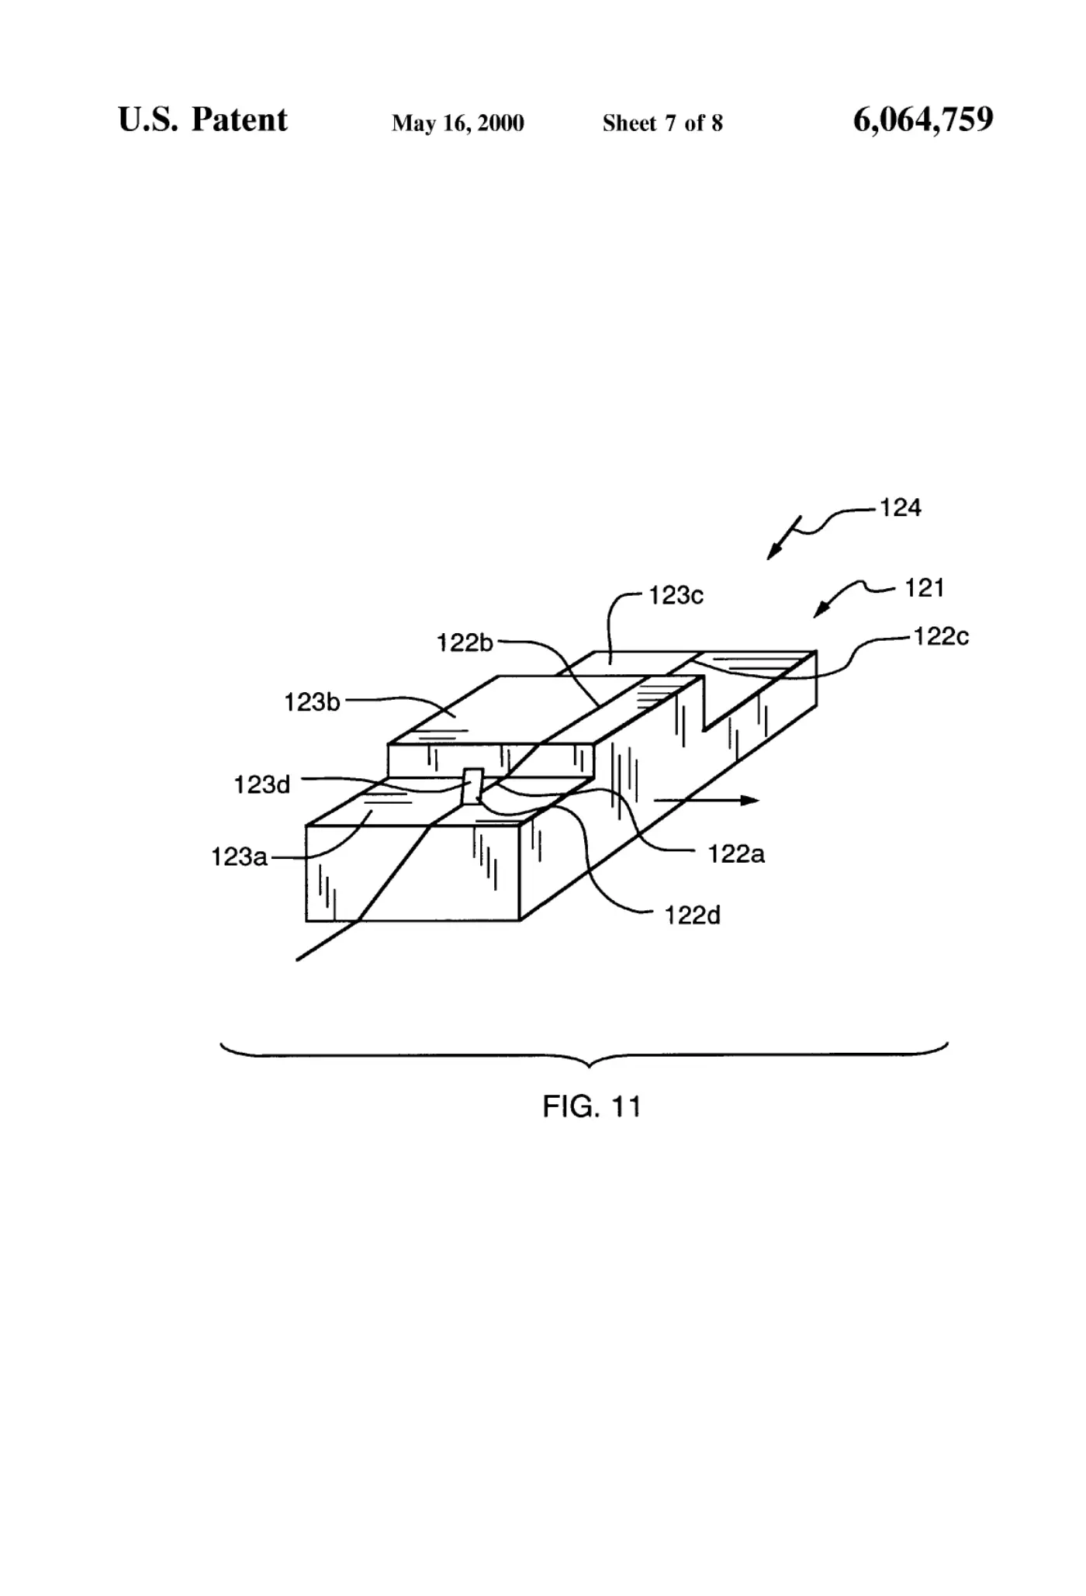
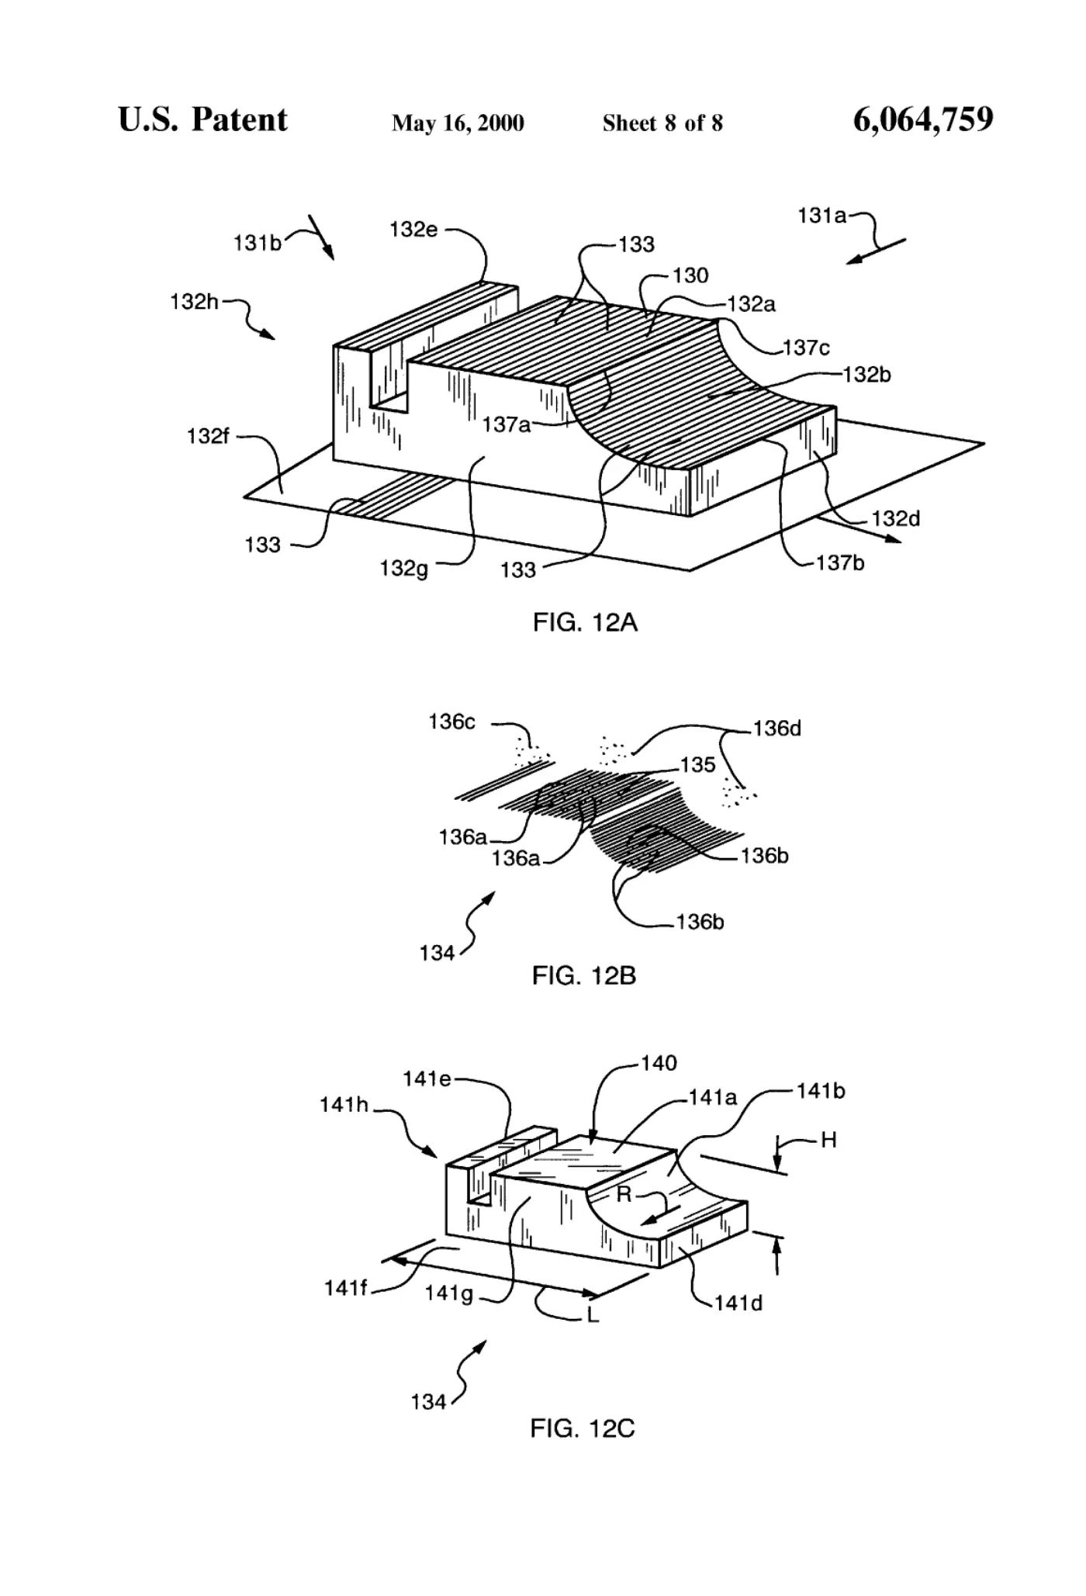
Abstract
An automatic inspection method and apparatus using structured light and machine vision cameras to inspect an object in conjunction with the geometric model of the object is disclosed. Camera images of the object are analyzed by computer to produce the location of points on the object's surfaces in three dimensions. During a setup phase before object inspection, the points are analyzed with respect to the geometric model computer file of the object. Many points are eliminated to reduce data-taking and analysis time to a minimum and to prevent extraneous reflections from producing errors. When similar objects are subsequently inspected, points from each surface of interest are spatially averaged to give high accuracy measurements of object dimensions. The inspection device uses several multiplexed sensors, each composed of a camera and a structured light source, to measure all sides of the object on a single pass. Calibration and compensation methods are also disclosed.
1. Drawings
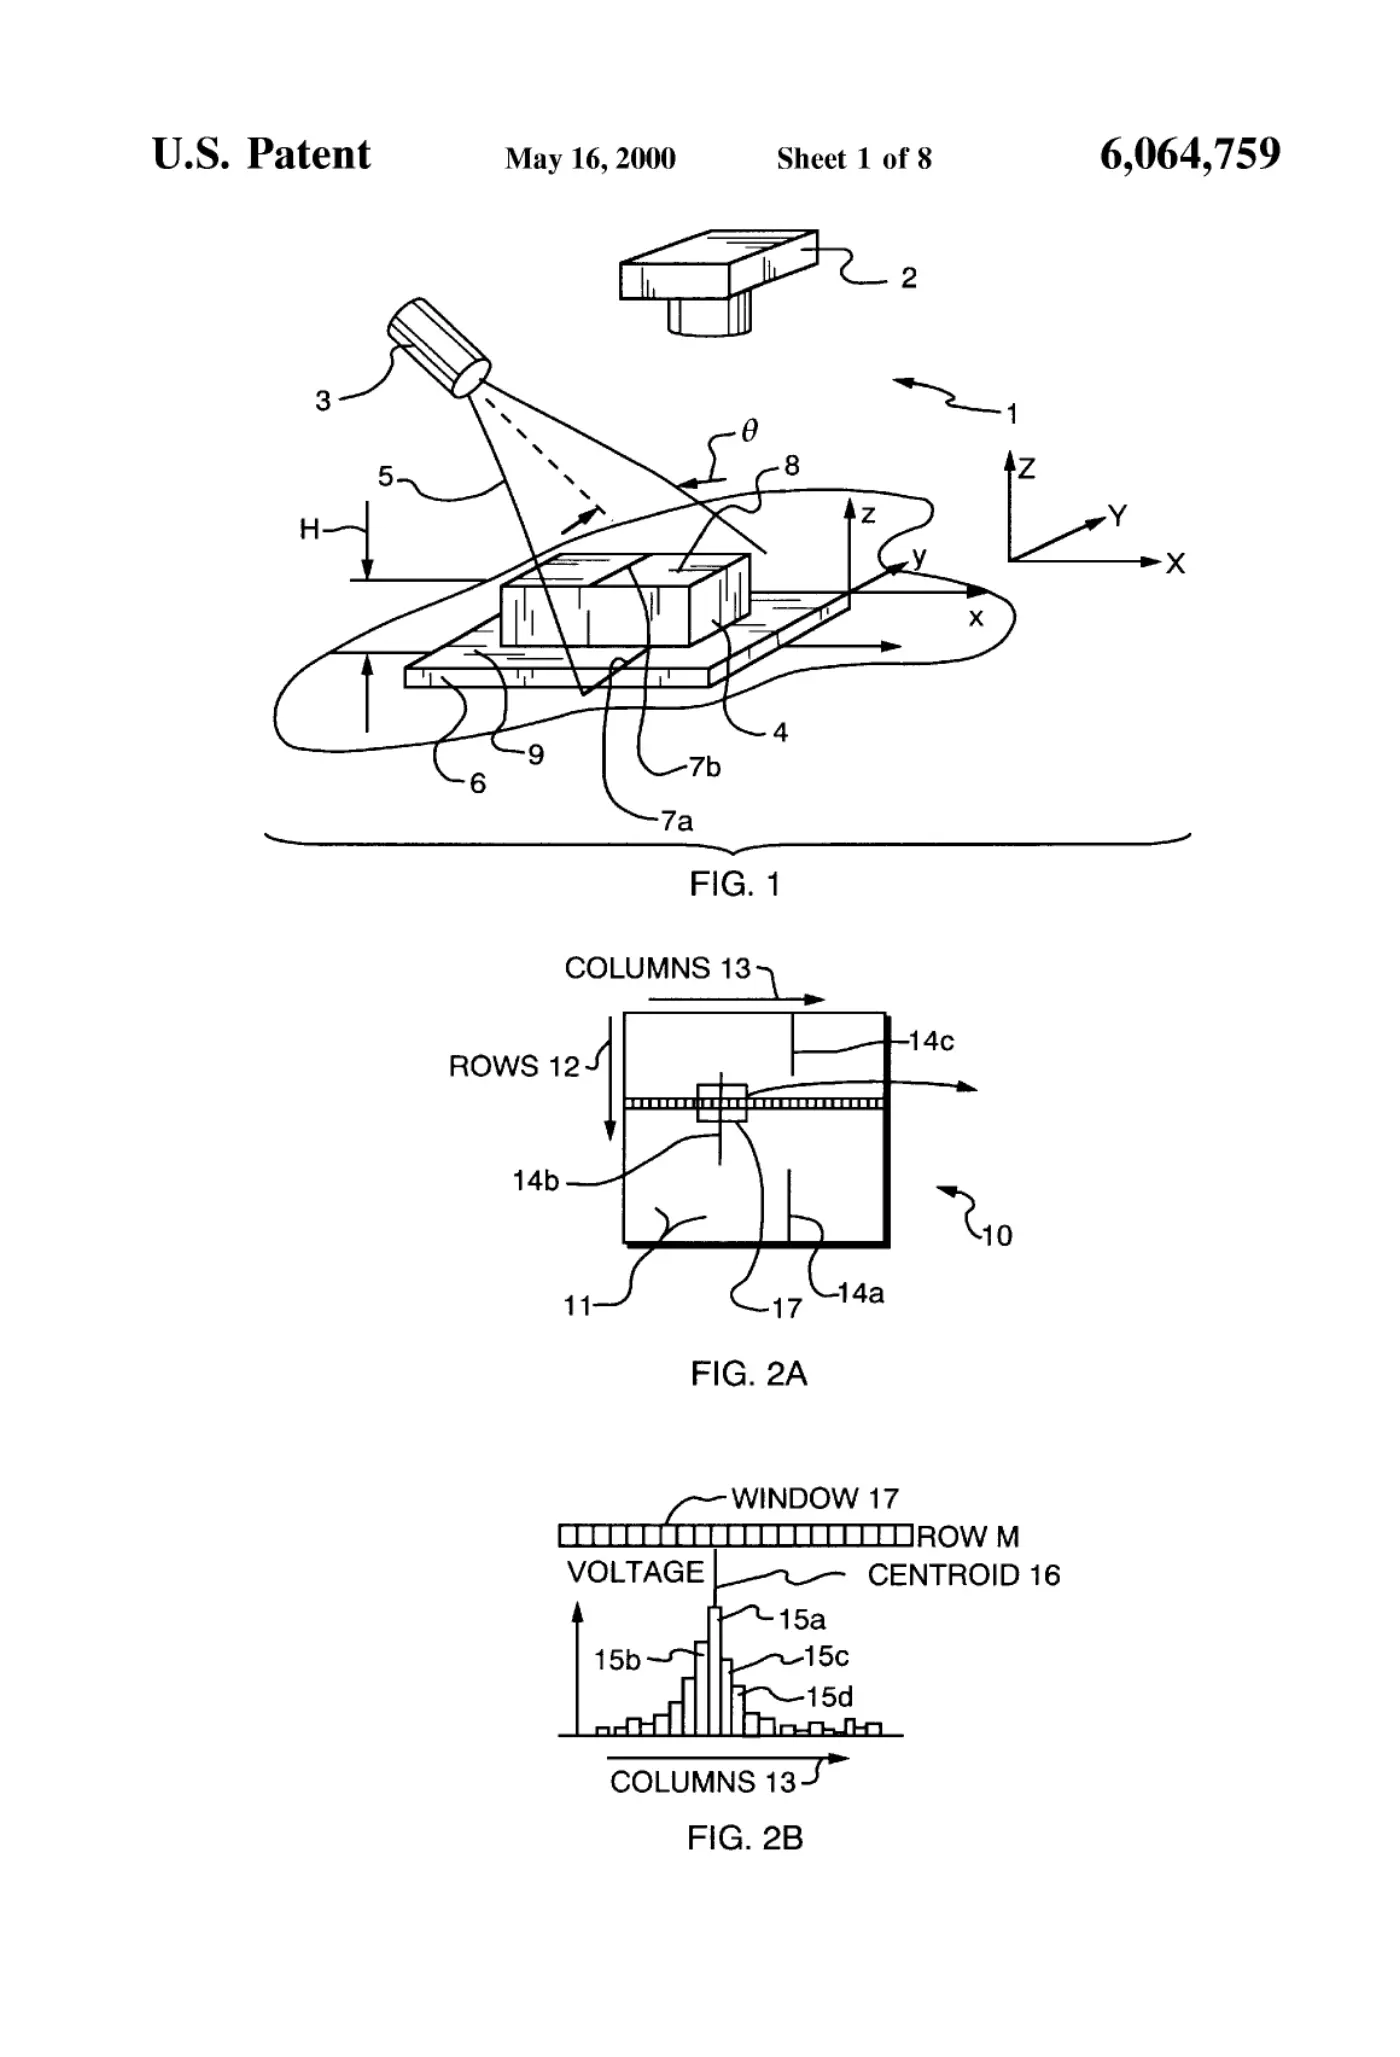
[0001]Sheet 1.
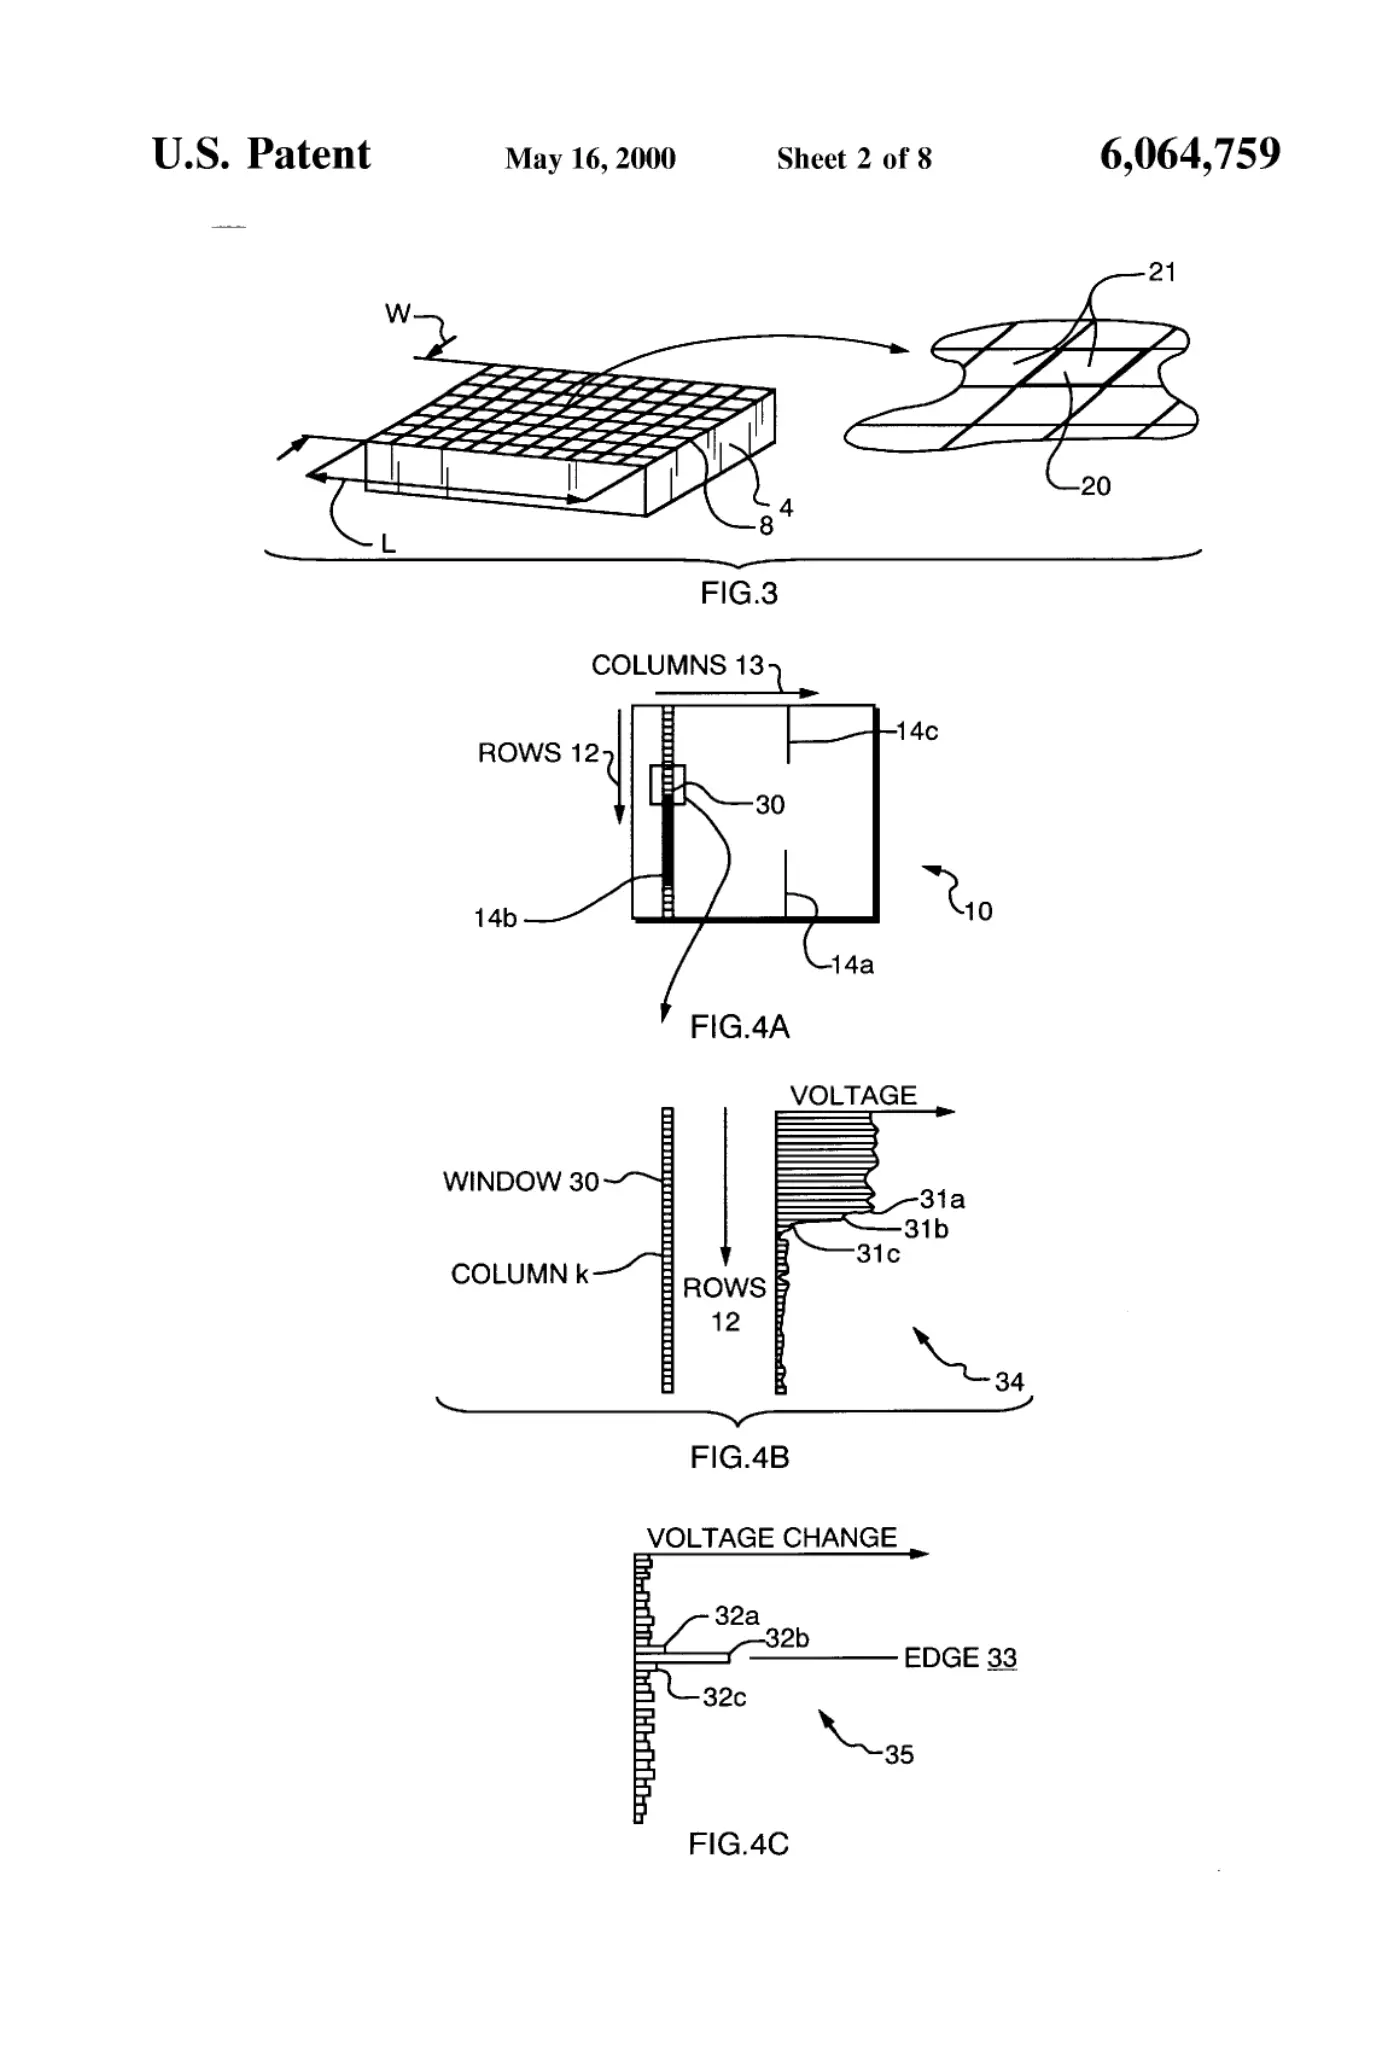
[0002]Sheet 2.
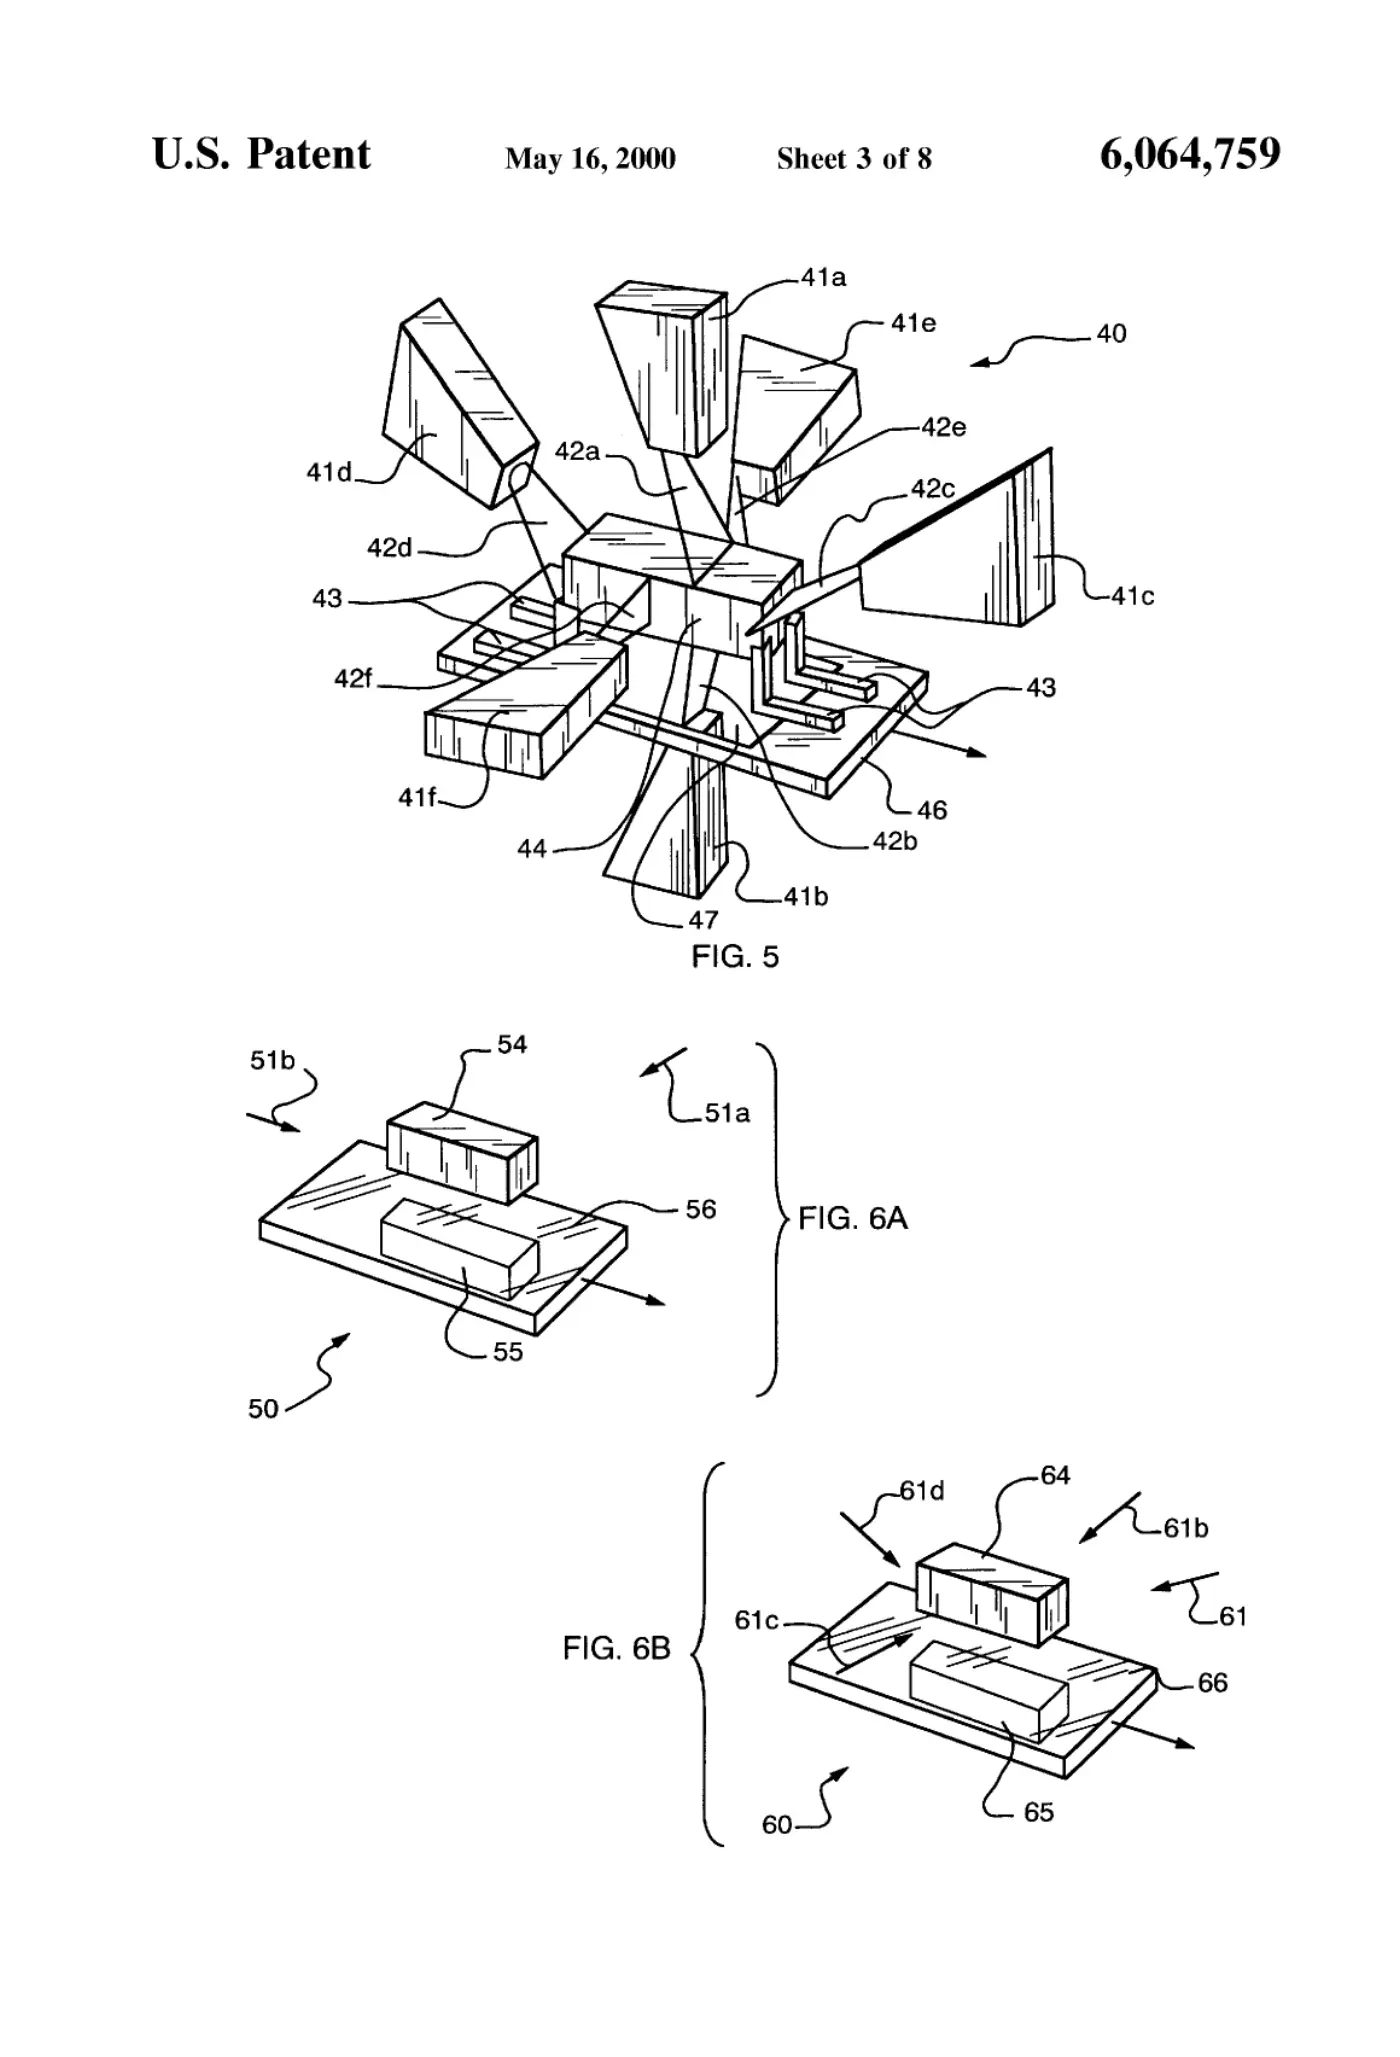
[0003]Sheet 3.
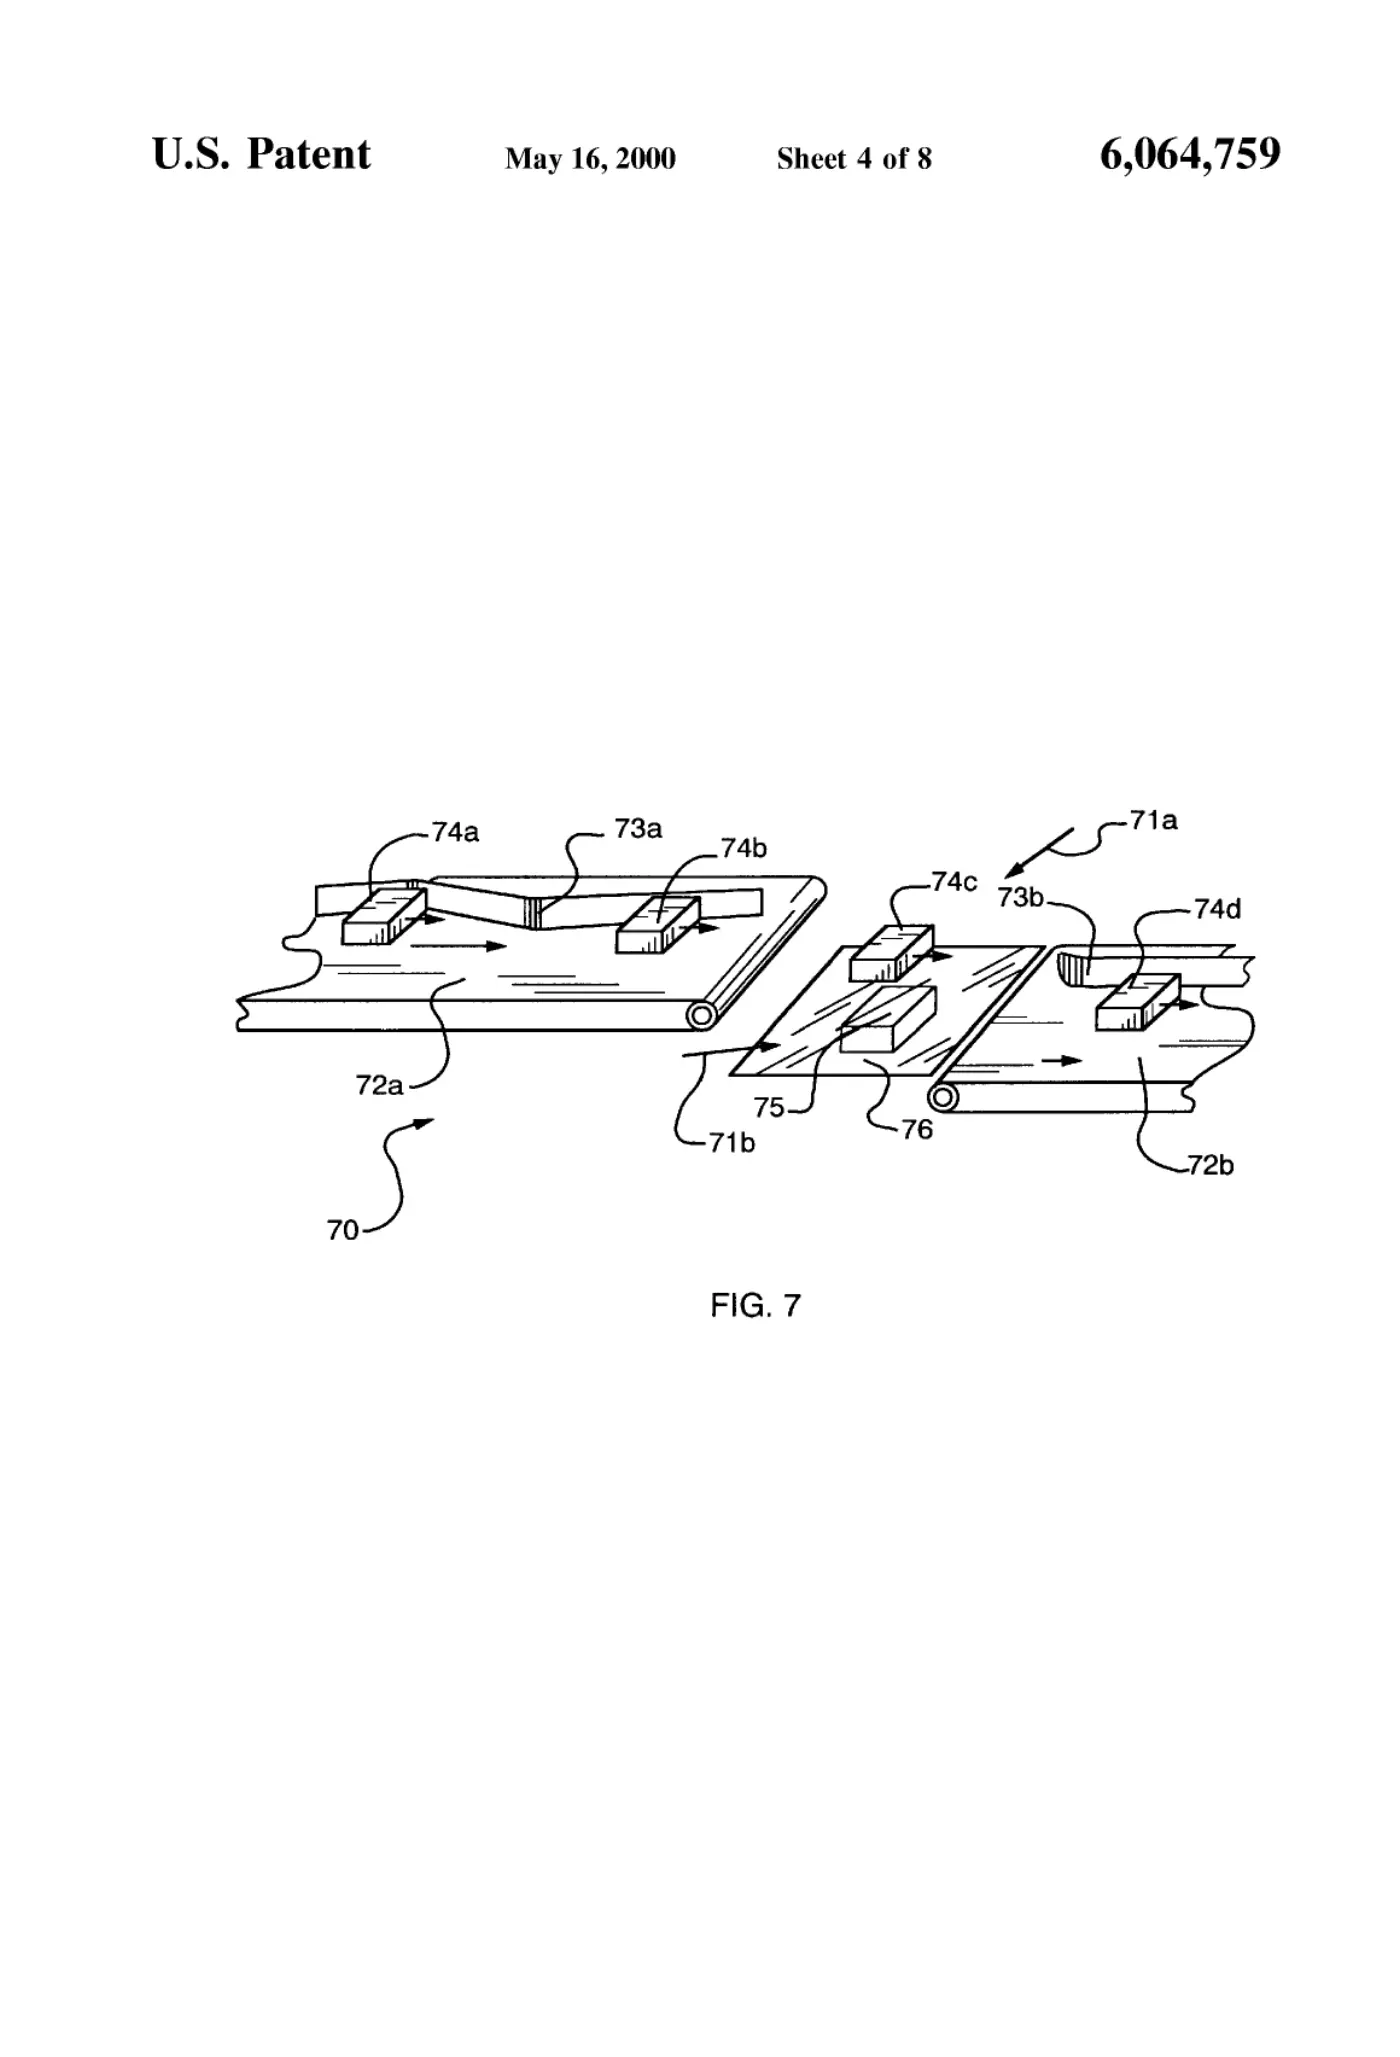
[0004]Sheet 4.
[0005]Sheet 5.
[0006]Sheet 6.
[0007]Sheet 7.
[0008]Sheet 8.
Publication information
Citation
OpenTechnical Publication OT-2026-000003155, “Computer aided inspection machine,” published September 15, 2026 at 19:40:03 UTC, https://opentechnical.org/p/OT-2026-000003155.
To cite specific content, add the paragraph or figure numbers.
Terms
This record reproduces a document published elsewhere and is provided for reference and study. Rights in the original remain with its owner. See the publication policy.