OT-2026-000003432
Optical probe with overlapping detection fields
- Published
- Permanent URL
- https://opentechnical.org/p/OT-2026-000003432
- Classification
- Sensors, Controls & Machine Vision › Position and Presence Sensing
- Assignee
- EATON LEONARD TECHNOLOGIES
- Original source
- US-5008555-A, the United States Patent and Trademark Office, 16 April 1991
- Document SHA-256
- ba3fdc4f76393e95c65e34e0b03d26bd1e53778aab962649315b40a6db2a4008
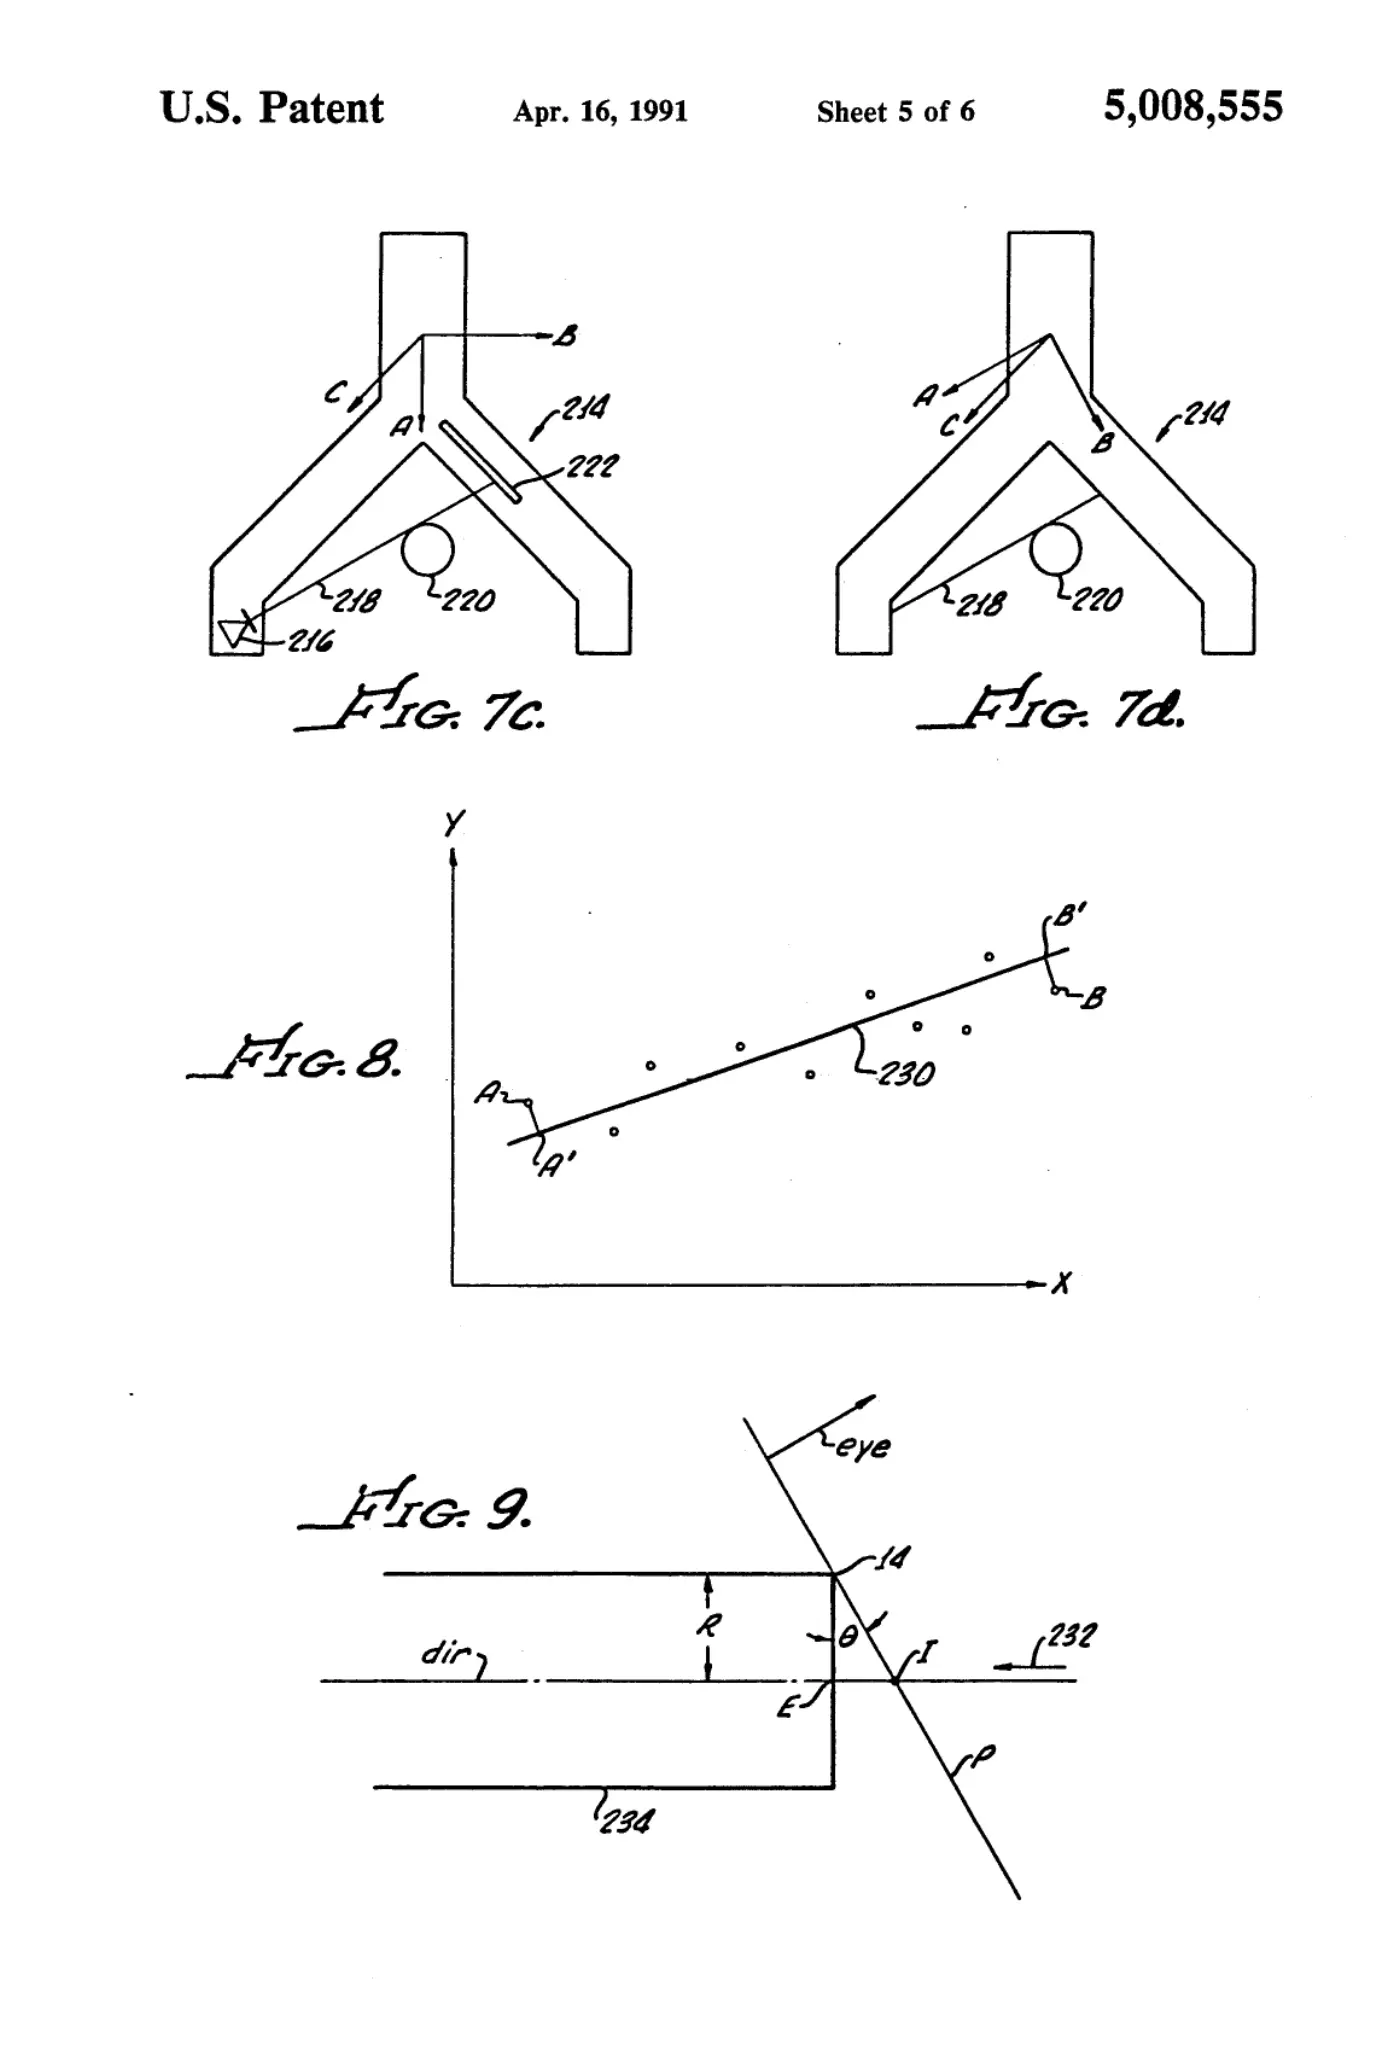
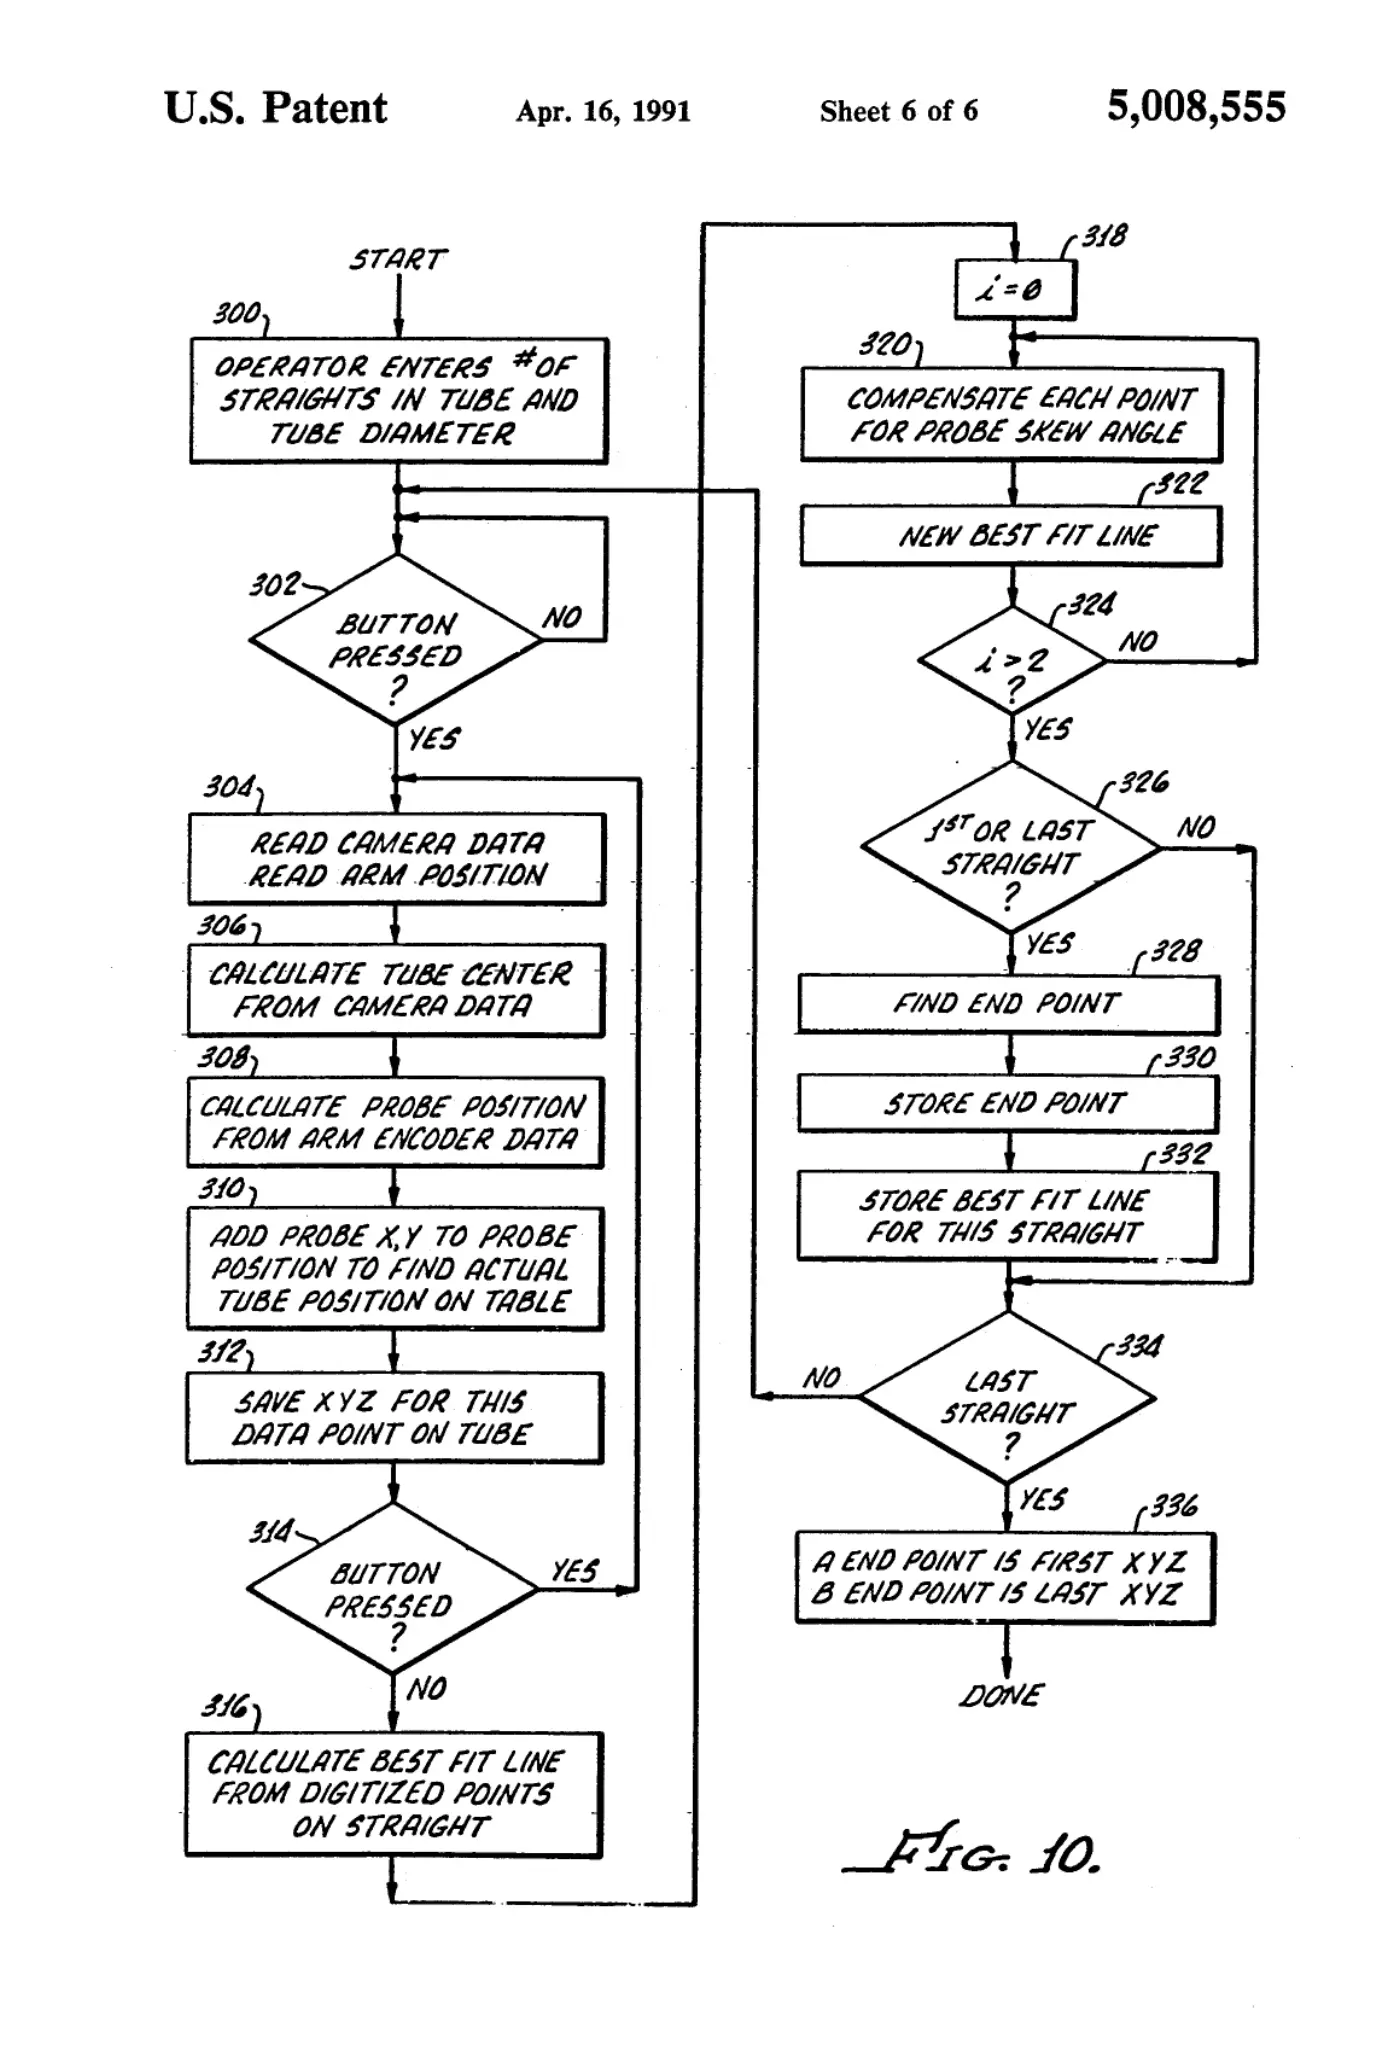
An optical probe for measuring various parameters of bent tube comprises a somewhat V-shaped working head having first and second interconnected arms and slightly inwardly projecting end sections. Light sensitive diode arrays are mounted at the intersecting ends of the arms, and laser diode point light sources are mounted at the projecting end sections for directing sharply defined diverging light beams toward the arrays. A small diameter tube positioned within the sensitive area occludes sections of the light sensitive arrays to enable computation of the position of the centerline of the tube. Moving the probe in a scanning path along the tube enables a large number of measurements to be made for defining points on a best fit line that averages many measurements. From measured slopes of tangents from each laser to the circumference of a large tube of known tube diameter, coordinates of offsets of a point on the tube centerline are calculated. Orientation of the probe at the time of making the tangent measurements is stored, and after an approximate best fit line for the tube centerline has been determined, skew angles between the plane of the probe and the approximate best fit line are employed to correct the centerline point computations to obtain a corrected best fit line.
Abstract
An optical probe for measuring various parameters of bent tube comprises a somewhat V-shaped working head having first and second interconnected arms and slightly inwardly projecting end sections. Light sensitive diode arrays are mounted at the intersecting ends of the arms, and laser diode point light sources are mounted at the projecting end sections for directing sharply defined diverging light beams toward the arrays. A small diameter tube positioned within the sensitive area occludes sections of the light sensitive arrays to enable computation of the position of the centerline of the tube. Moving the probe in a scanning path along the tube enables a large number of measurements to be made for defining points on a best fit line that averages many measurements. From measured slopes of tangents from each laser to the circumference of a large tube of known tube diameter, coordinates of offsets of a point on the tube centerline are calculated. Orientation of the probe at the time of making the tangent measurements is stored, and after an approximate best fit line for the tube centerline has been determined, skew angles between the plane of the probe and the approximate best fit line are employed to correct the centerline point computations to obtain a corrected best fit line.
1. Drawings
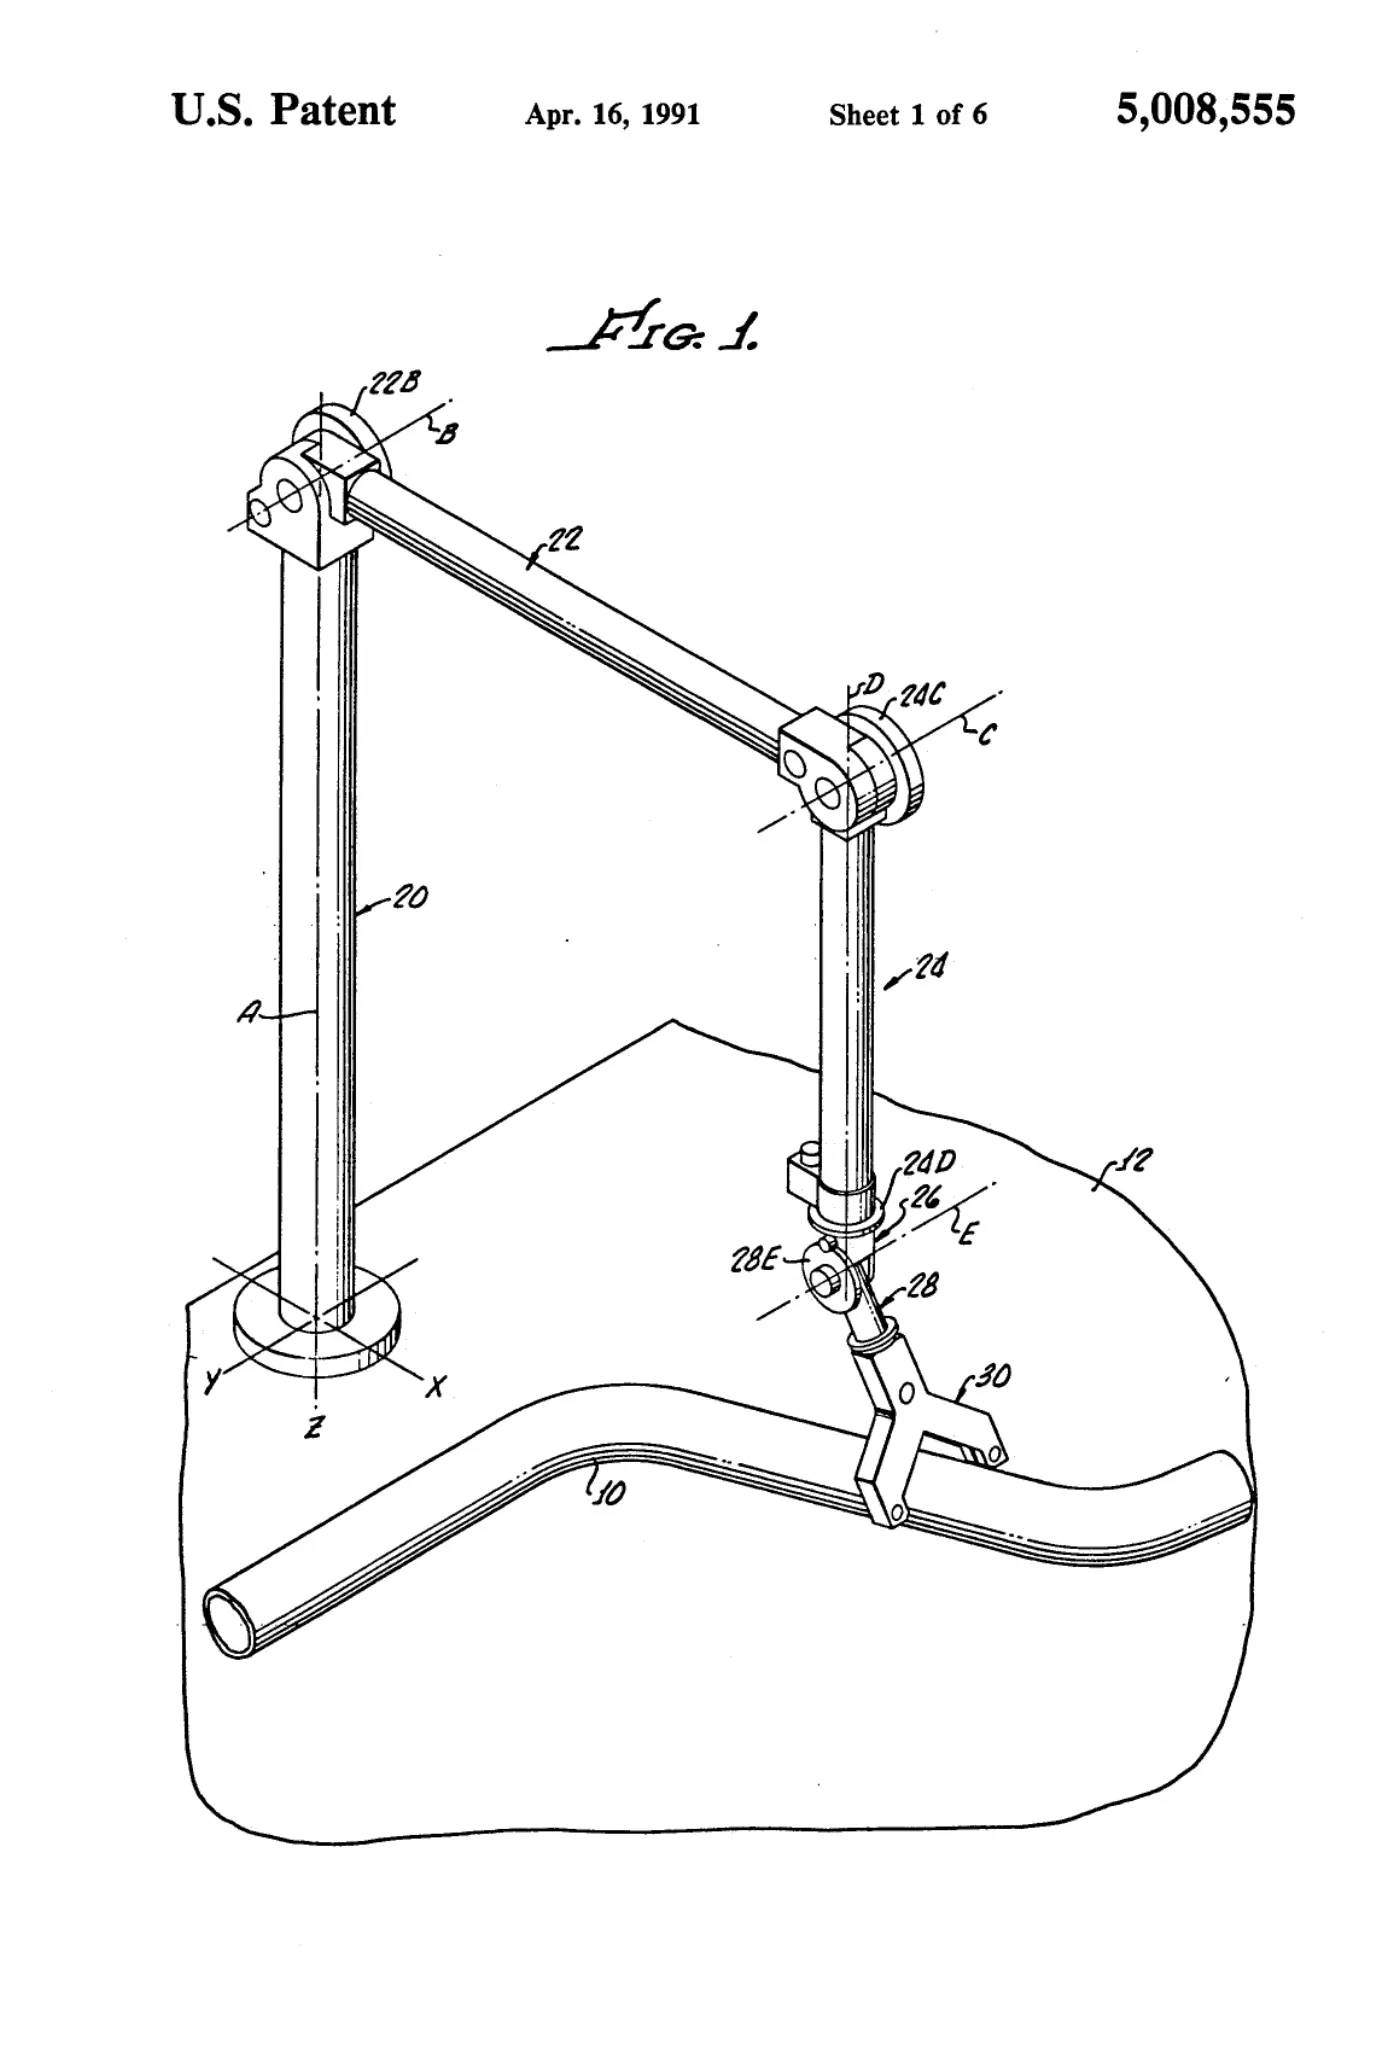
[0001]Sheet 1.
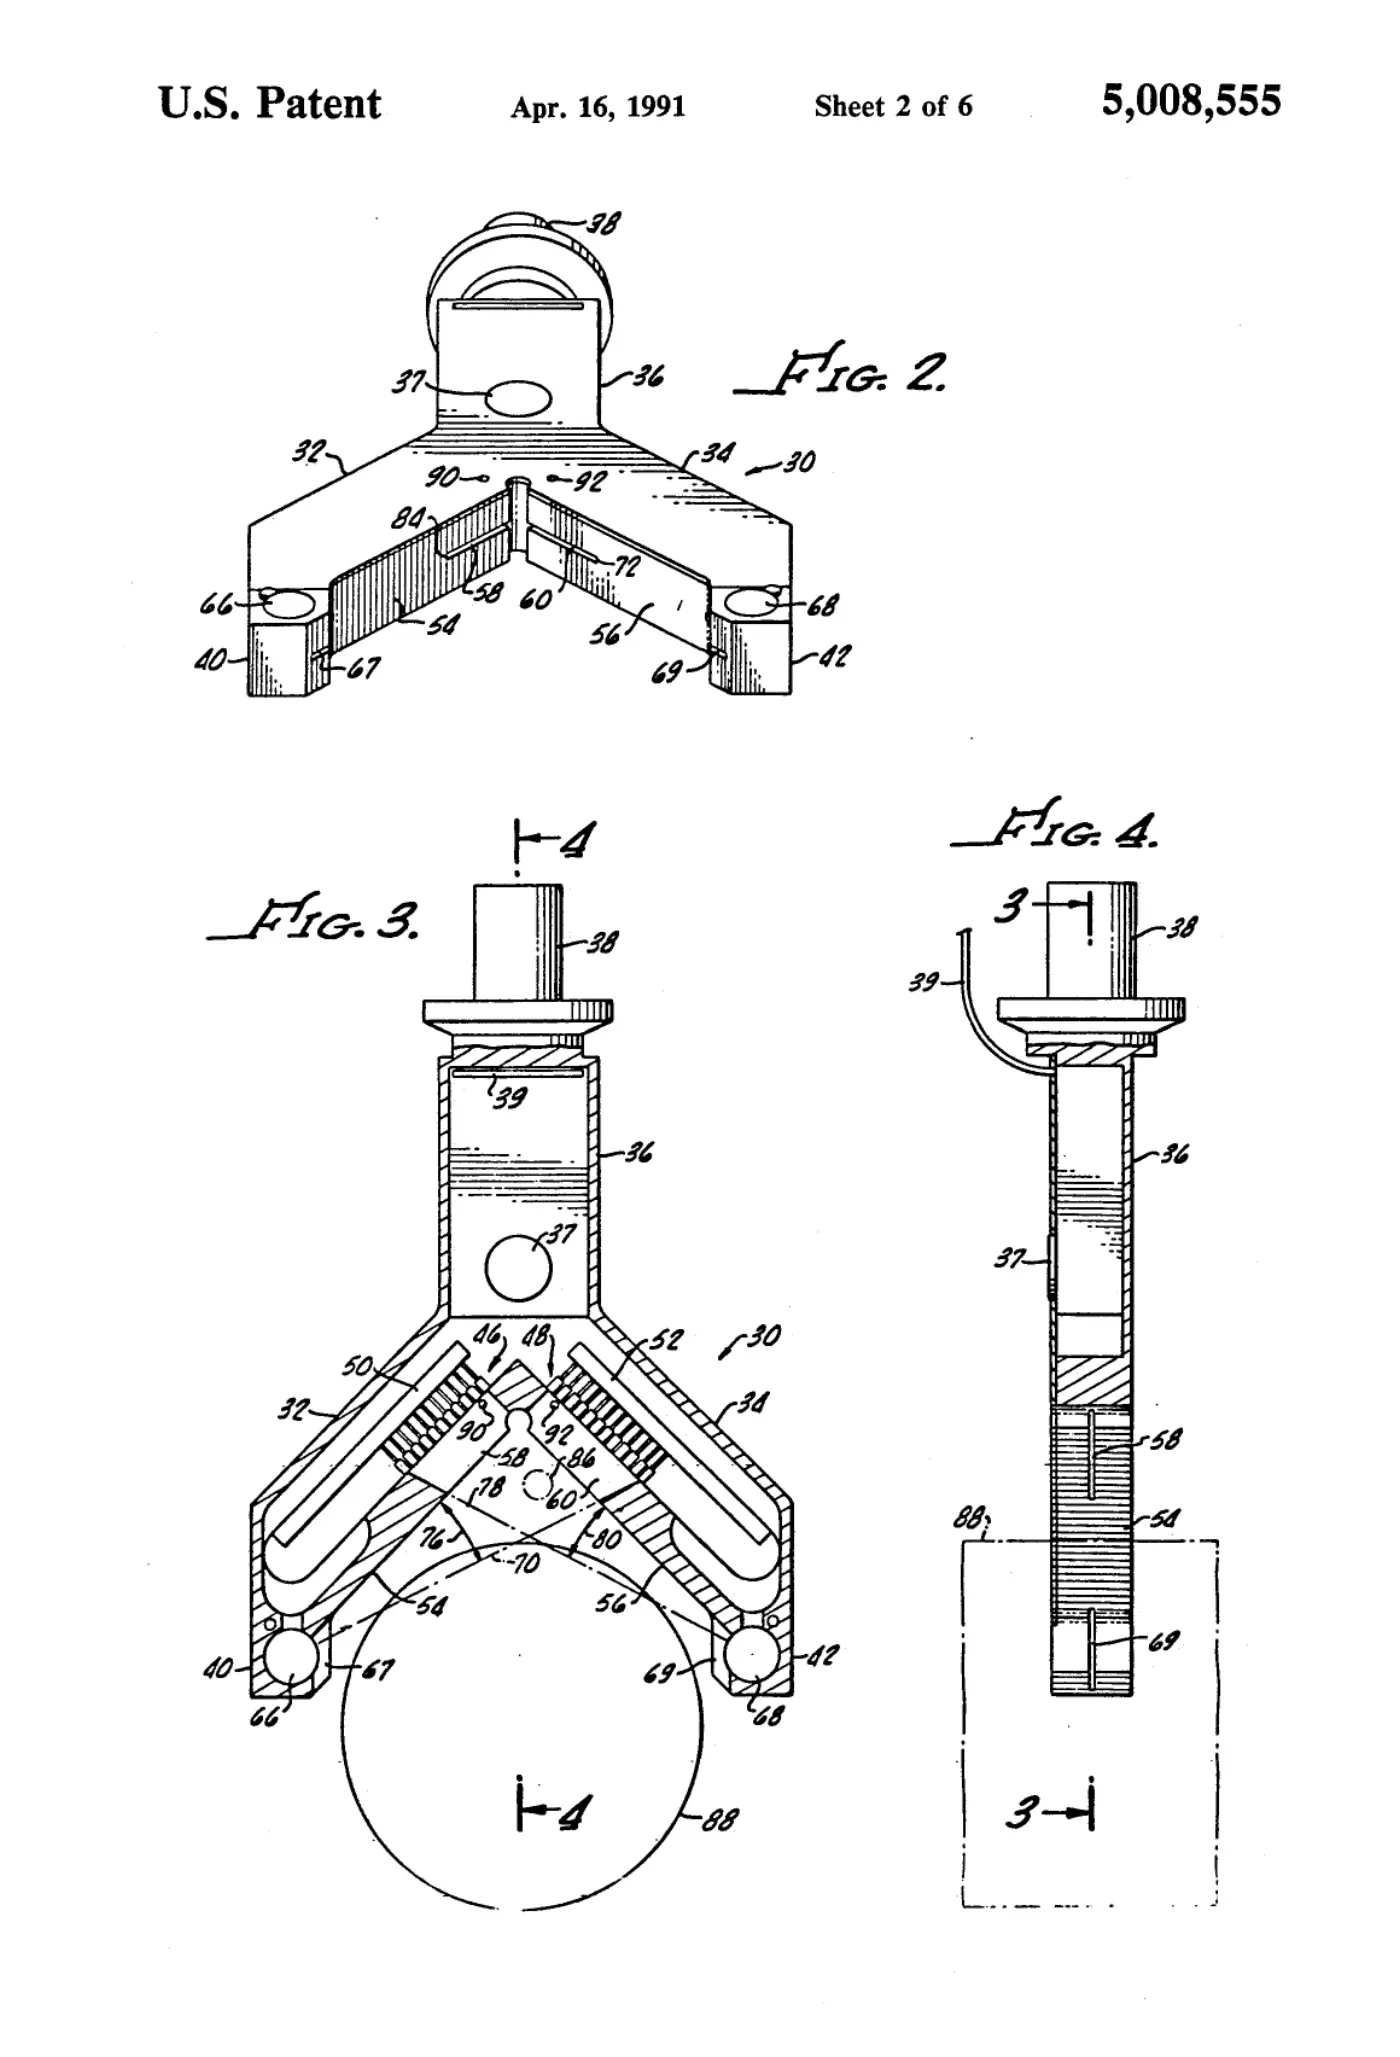
[0002]Sheet 2.
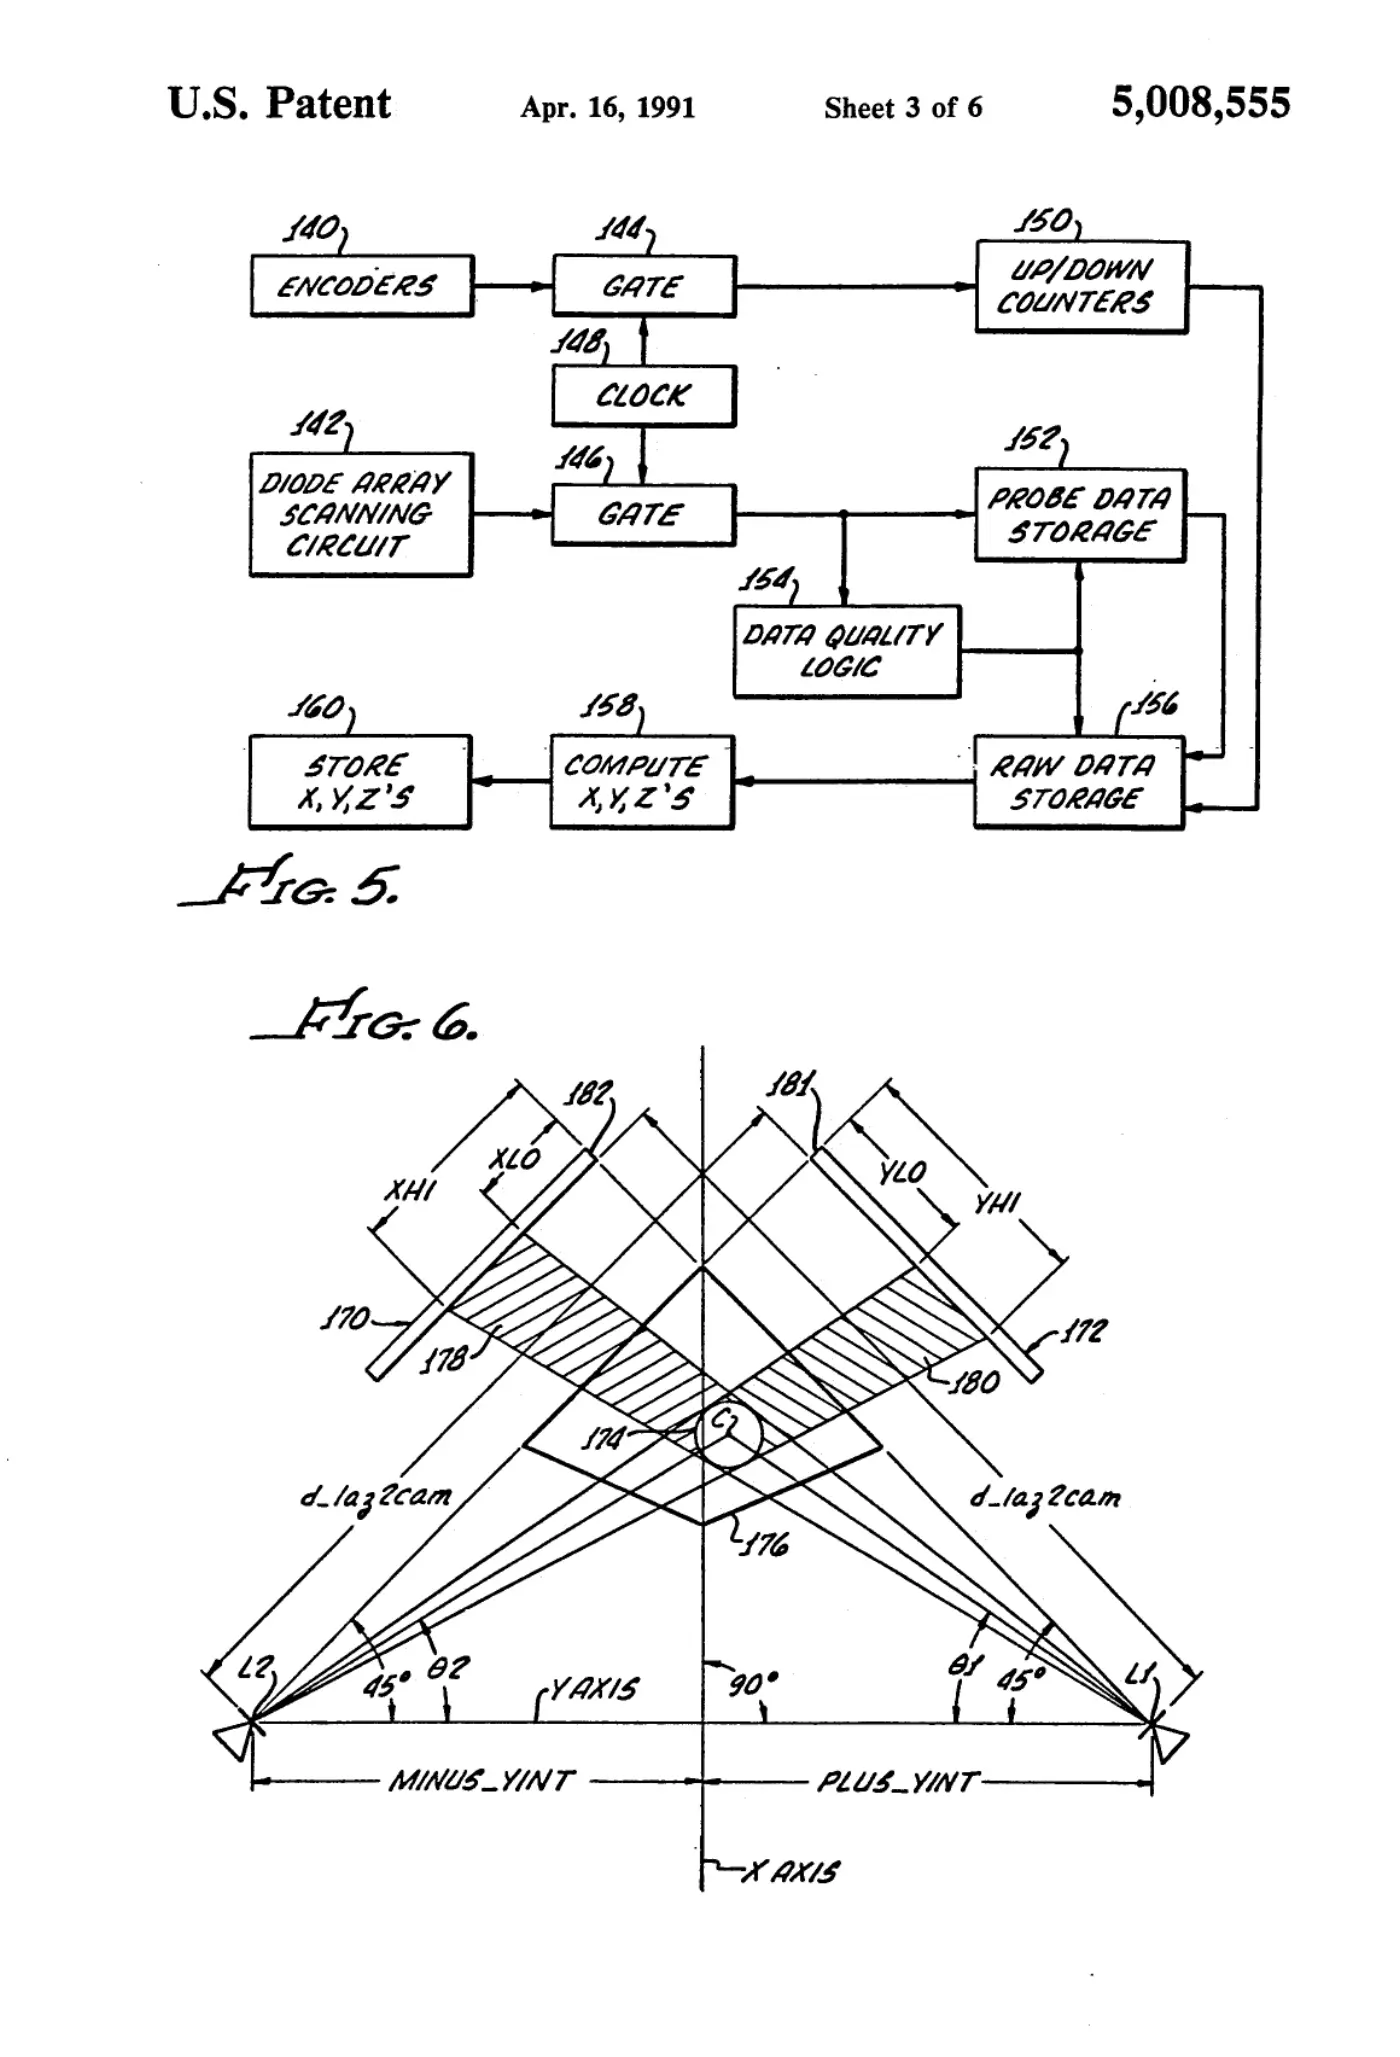
[0003]Sheet 3.
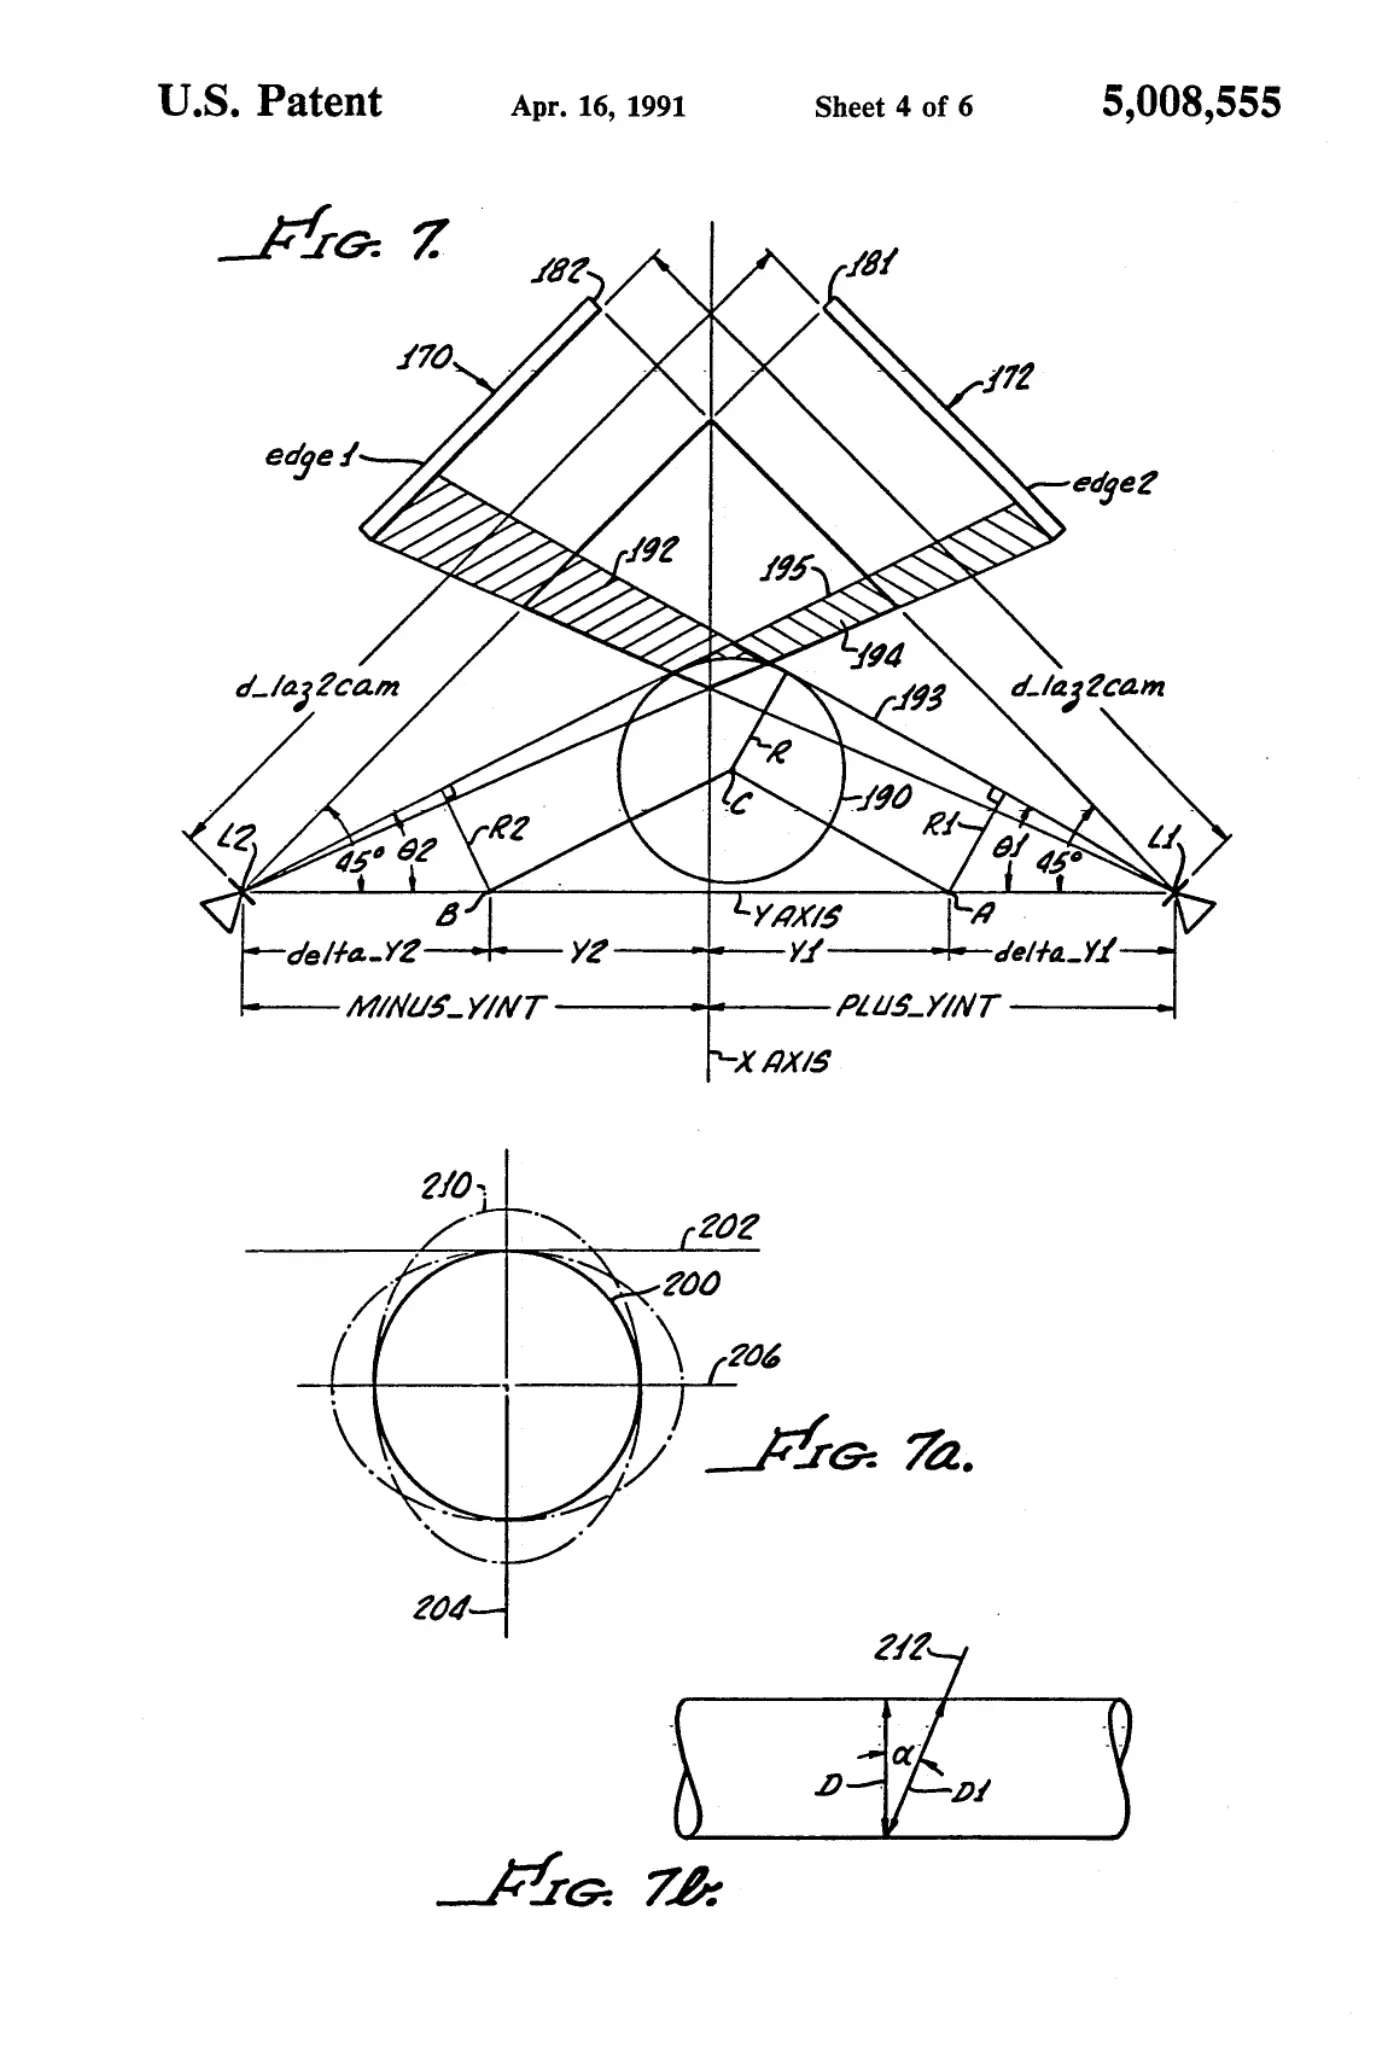
[0004]Sheet 4.
[0005]Sheet 5.
[0006]Sheet 6.
Publication information
Citation
OpenTechnical Publication OT-2026-000003432, “Optical probe with overlapping detection fields,” published September 15, 2026 at 20:26:48 UTC, https://opentechnical.org/p/OT-2026-000003432.
To cite specific content, add the paragraph or figure numbers.
Terms
This record reproduces a document published elsewhere and is provided for reference and study. Rights in the original remain with its owner. See the publication policy.